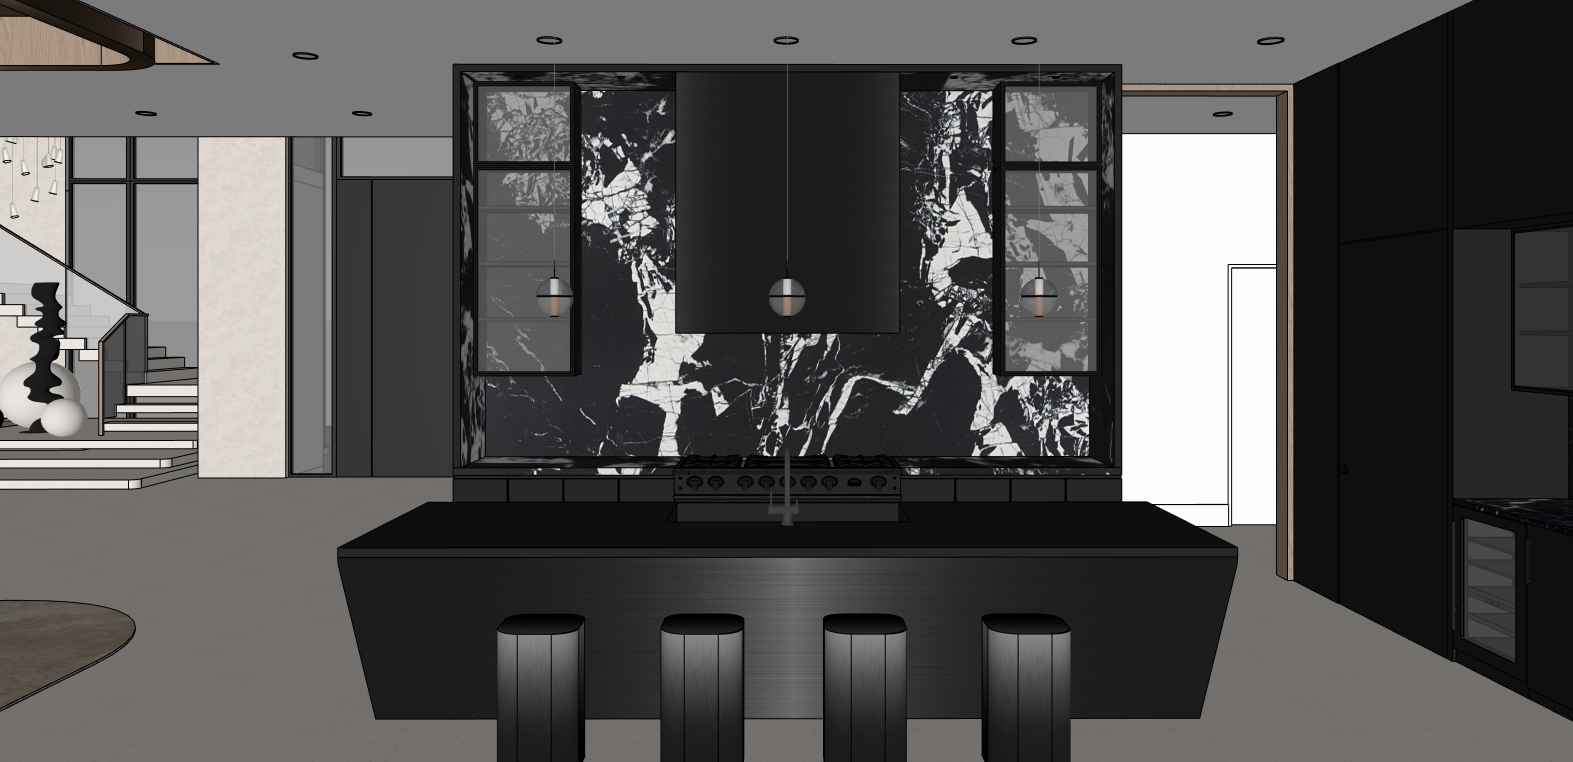
render a photorealistic rendering with the view as is just enhance the look of the existing materials an ultra luxurious modern open concept architectural interior featuring premium materials and sophisticated lighting with all integrated can lights turned on to brightly illuminate the entire space the floor and matching staircase feature large format 63 x 63 light limestone tiles on the far left a large beige area rug anchors a grand sofa upholstered in premium cream boucl fabric the ceiling directly above this living area features a central polished bronze inset integrated with a large curved architectural bronze frame lined with medium white oak on its inner surface casting soft indirect ambient lighting while the rest of the main ceiling is a clean matte white in the left background the staircase is illuminated with warm indirect under step lighting while a cluster of hanging transparent white lamps emits a warm yellow glow above them this staircase features a minimalist glass railing topped with a sleek wooden handrail and tucked underneath are white circular concrete architectural elements alongside a modern sculpture the back wall behind the stairs is finished in off white plaster and features large glass windows with black metal frames that reveal an outdoor garden filled with medium height plants moving further to the right the wall remains off white plaster leading to a matte black door with glass panels and a black frame near this area a doorway with a warm wood frame opens into a bright hallway with clean white walls and a matching white door at the center of the space lies the kitchen where the backsplash and far wall are clad in rich honed black marble with dramatic white veining this wall features custom upper cabinets with black metal frames and clear glass panels neatly showcasing delicate crystal wine glasses on glass shelves that are beautifully illuminated by horizontal indirect lighting under each shelf the lower cabinetry has a seamless matte black finish accented by a prominent matte black range hood above the cooktop in the foreground a large kitchen island stands out with a solid matte black countertop while its long side features a striking matte black finish accompanied by four unique matte black bar stools circular hanging pendant lights made of clear glass with a warm glowing light inside hang above the island on the right side the main kitchen connects to full height matte black cabinets that feature an integrated kitchenette niche this niche is crafted from matching honed black marble with white veins and includes upper cabinets with interior glass shelves holding elegant wine glasses all highlighted by horizontal indirect lighting underneath each shelf a small built in wine cooler fully stocked with wine bottles is seamlessly integrated into the lower section of this cabinetry