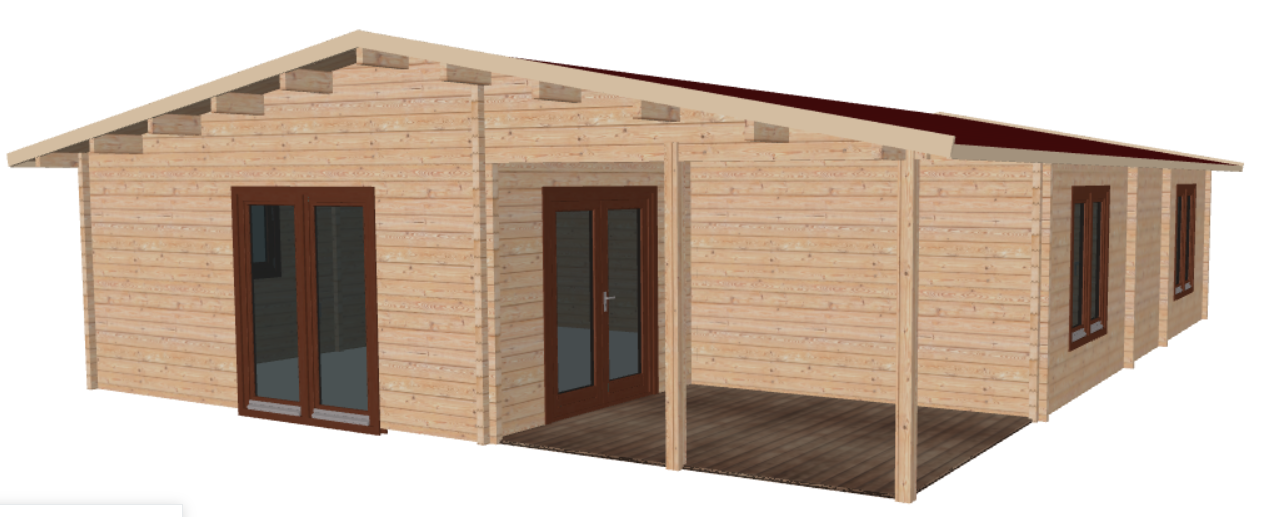
critical structural re n d e r correction modify only the specified masked areas on the terrace section of image krwyjy png 1 full brick wall center alcove for the recessed wall section in the center that contains the entrance doors apply a solid full surface rustic red brown clay brick stone cladding panel covering this entire wall section completely around the doors 2 re m o v e second doors bricks right side of terrace on the back terrace wall behind the garden dining table completely remove the second set of glass doors change this specific back wall section into a solid perfectly smooth modern stucco facade painted in the exact same soft pastel yellow creamy vanilla color as the main house facade zero bricks on this section behind the seating 3 re m o v e thin column completely remove the thin vertical wooden support column standing on the terrace floor the terrace space must be open strictly preserve everything else keep the leftmost double doors with their one brick wide frame the robust corner brick pillar on the far right the outdoor dining table set and the side wall windows completely unchanged