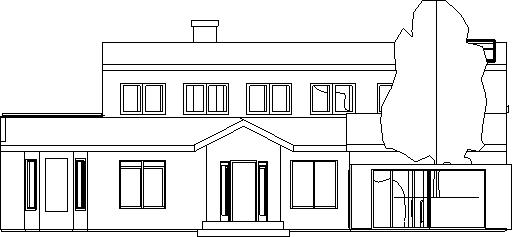
classical exterior shot la planta baja es una recreaci n precisa de la casa existente cuenta con muros de ladrillo rojo texturizado con mortero claro en el centro un porche central blanco con columnas acanaladas blancas y un front n triangular blanco una puerta central de dos hojas blanca ornamentada con paneles elevados y celos as laterales ventanas de rejilla la ventana grande a la izquierda tiene persianas blancas y cortinas la ventana de la derecha tiene cortinas todo el jard n delantero est preservado incluyendo el camino de piedra irregular flagstone las macetas grandes de terracota con geranios rojos y hortensias y el c sped verde planta alta la ampliaci n rising seamlessly above the ground floor the new second story addition its main walls are covered in warm horizontally oriented wood lamellen battens listones de madera horizontales creating a texture with fine spaced listones inspired by japanese architecture on the right side roof terrace a minimalist and clean lined wood pergola is constructed behind the house a tall mature tree similar in volume to the line elevation grows and its trunk and branches visibly pass directly through the central grid of the pergola with the foliage rising high above the house integraci n de materiales to ensure visual cohesion a section of the upper floor wall e g at the far left or adjacent to the chimney is finished in smooth clean white paint matching the finish of the pediment and trim below detalles de puertas y ventanas en planta alta at the far right of the second floor there is a large sliding barn style door which is also constructed of the matching warm toned horizontally oriented wood lamellen battens appearing to slide along a clear track a sequence of modern clean lined horizontal windows is integrated into the lamellen clad facade the existing central roof chimney and tv antenna are retained atm sfera luz natural brillante y clara de un d a soleado en bogot con sombras n tidas pero suaves todos los acabados son fotorrealistas y t ctiles architecture