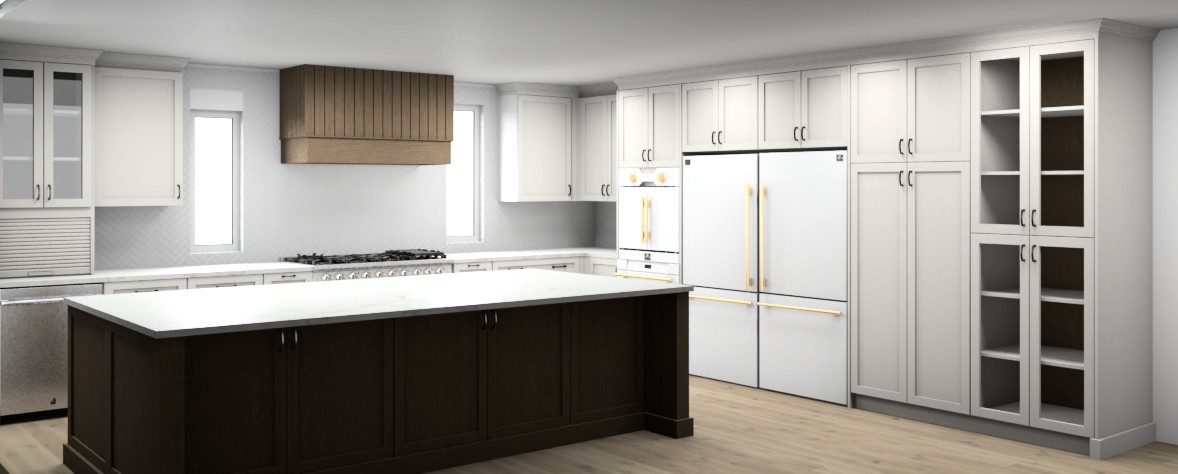
generate a photorealistic image strictly based on the attached reference image do not add remove or change any cabinetry doors glass panels or layout elements except for the specific modifications listed below exact requirements follow precisely preserve the entire existing cabinet layout sizes positions and styles 100 accurately keep the tambour roll top cabinet on the far left exactly as shown including the two door glass front cabinet directly above it keep the tall two door glass front cabinet on the far right exactly as shown do not add any extra glass doors or glass cabinets anywhere else in the kitchen on the right wall keep the large refrigerator in its current position and orientation keep the wood back panels on the glass cabinets keep the french door wall oven to the left of the refrigerator do not rotate or reposition the refrigerator or the wall oven keep closed cabinet door fronts above the wall oven do not make the doors above the wall oven glass these should remain closed in cabinet fronts without any open sections on the kitchen island add a modern undermount sink centered on the long side facing the range hood place exactly four kitchen counter stools equally spaced along the long side of the island facing the range stools must have dark wood bases matching the island color and full back cream upholstered seats space them evenly add warm under cabinet led lighting under all upper cabinets add warm interior lighting inside both existing glass door cabinets only the one above the tambour on the left and the tall one on the far right add minimal tasteful kitchen styling a few simple accessories such as small plants cutting boards and canisters do not over style lighting bright natural daylight from windows warm interior lighting style photorealistic 8k sharp detail professional kitchen photography clean and bright