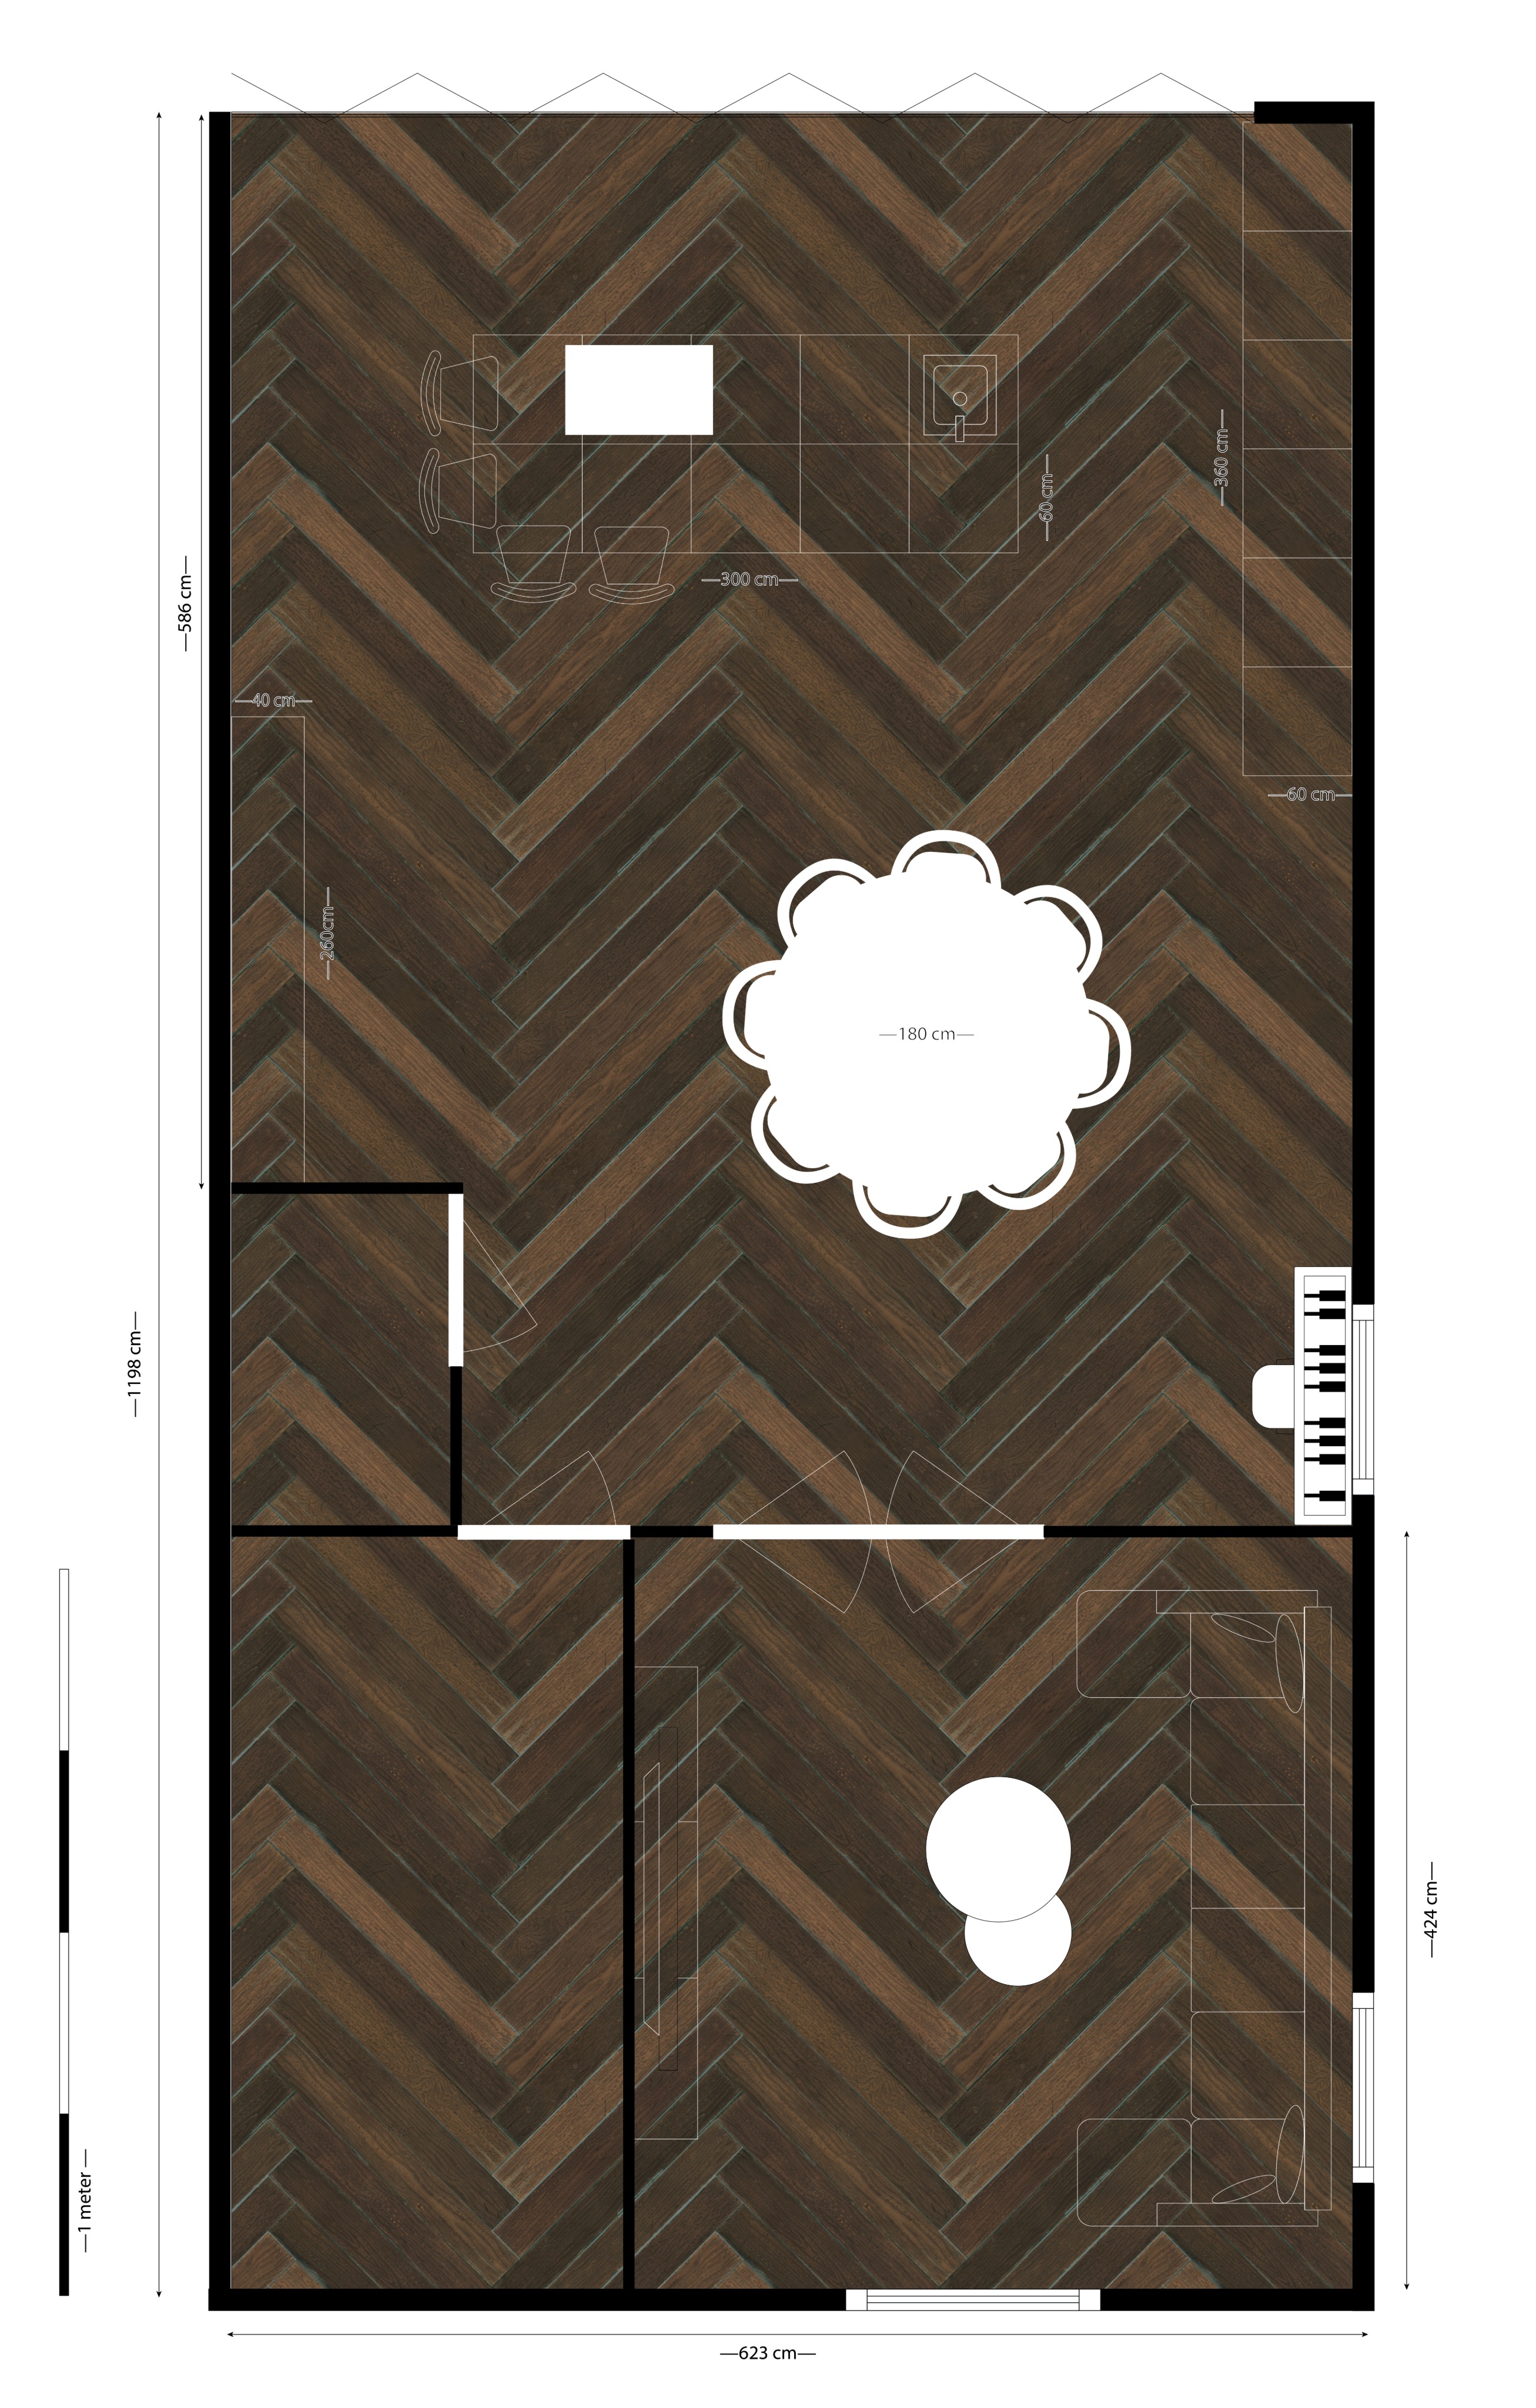
convert this floor plan into a realistic isometric 3d view of a full house show the space from an elevated angle with furniture walls and details visible modern scandinavian interior based on the uploaded floor plan keep the exact layout light oak parquet flooring throughout the house bright and airy atmosphere with natural daylight modern kitchen with a light wood and beige island white quartz countertop and four bar stools tall storage cabinets on the upper right wall round dining table for 8 people with comfortable light colored chairs large beige l shaped sofa in the living room round coffee tables tv wall with light oak details neutral colors warm white walls minimal decoration clean lines cozy family home realistic materials photorealistic architectural render high quality use the same furniture as shows on the plan do not change the orientation of the floorplan