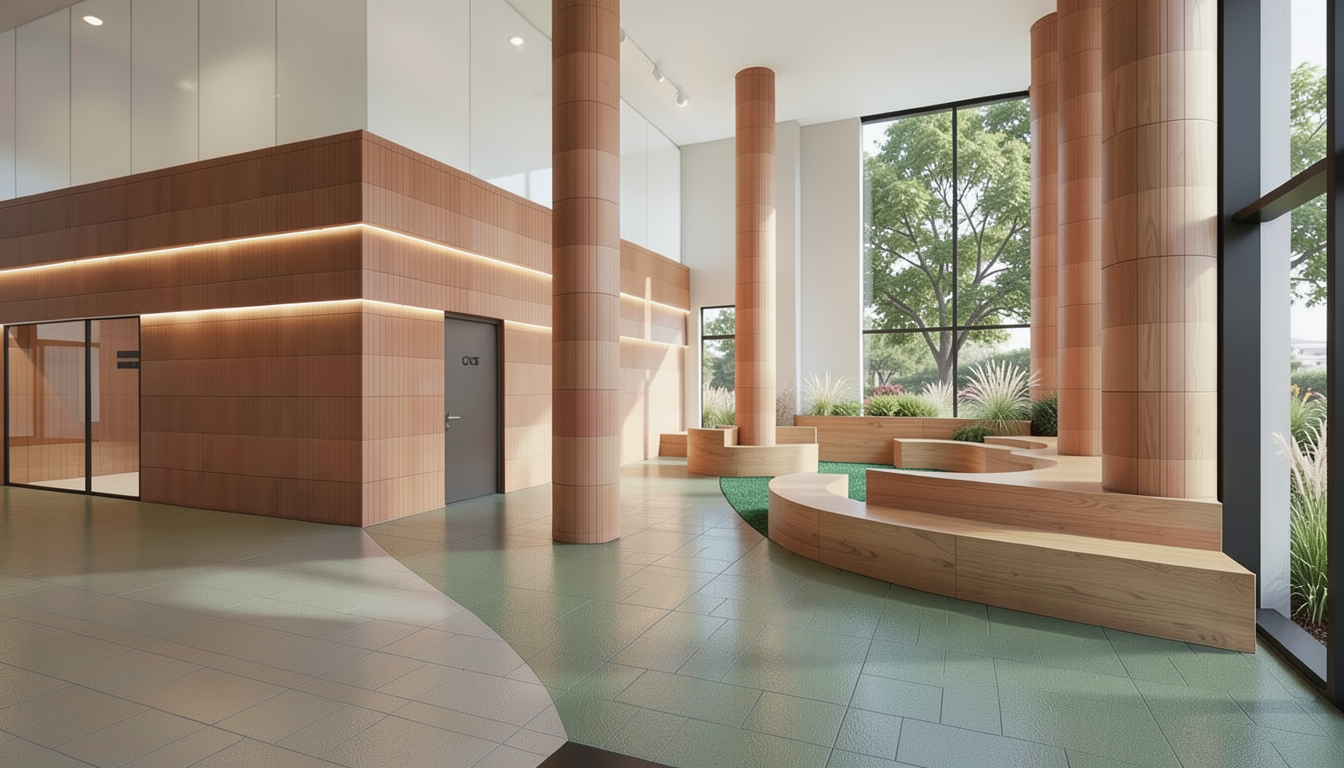
create a highly photorealistic architectural rendering based on the uploaded image preserve the exact camera angle perspective composition spatial layout architectural geometry ceiling heights columns walls glazing doors curved seating platforms lighting locations and all existing structural and design elements do not add remove relocate reshape or redesign any architectural components enhance the rendering quality with realistic materials natural daylight soft shadows accurate reflections refined textures and balanced exposure maintain the warm terracotta wall and column finishes ensuring the tone feels natural warm and sophisticated the main floor should remain a light coloured tiled floor with a matte finish subtle texture realistic grout lines and minimal reflectivity suitable for a high traffic residential lobby the green rubber flooring should be limited only to the platform area and should appear neatly installed seamless clean edged and professionally integrated within the curved platform zones use a muted natural green tone with a fine rubber texture do not make it look like artificial grass add a mosaic terrazzo flooring band or transition strip between the light tiled floor and the green rubber flooring this terrazzo should act as a refined transition material visually softening the boundary between the two floor finishes use a warm subtle terrazzo mix that complements the terracotta and oak palette with a matte finish and small aggregate pattern enhance the curved integrated seating with a realistic warm oak or light natural wood finish with horizontal grain subtle variation and a durable matte appearance keep all seating forms and dimensions unchanged through the glazing show a realistic landscaped outdoor setting with mature trees soft greenery and a welcoming residential exterior environment do not place any plants or greenery inside the lobby the interior should remain clean minimal and low maintenance create a homey cozy welcoming and community oriented atmosphere appropriate for a social residential housing lobby the space should feel warm comfortable safe and inviting for residents to gather and socialize use soft natural daylight warm indirect lighting and a calm approachable residential character avoid a commercial office retail hotel or luxury condominium look the final image should feel like a warm contemporary durable and community focused residential lobby ultra realistic architectural visualization physically accurate materials global illumination high resolution textures realistic daylight soft ambient shadows natural reflections professional architectural photography quality 4k rendering