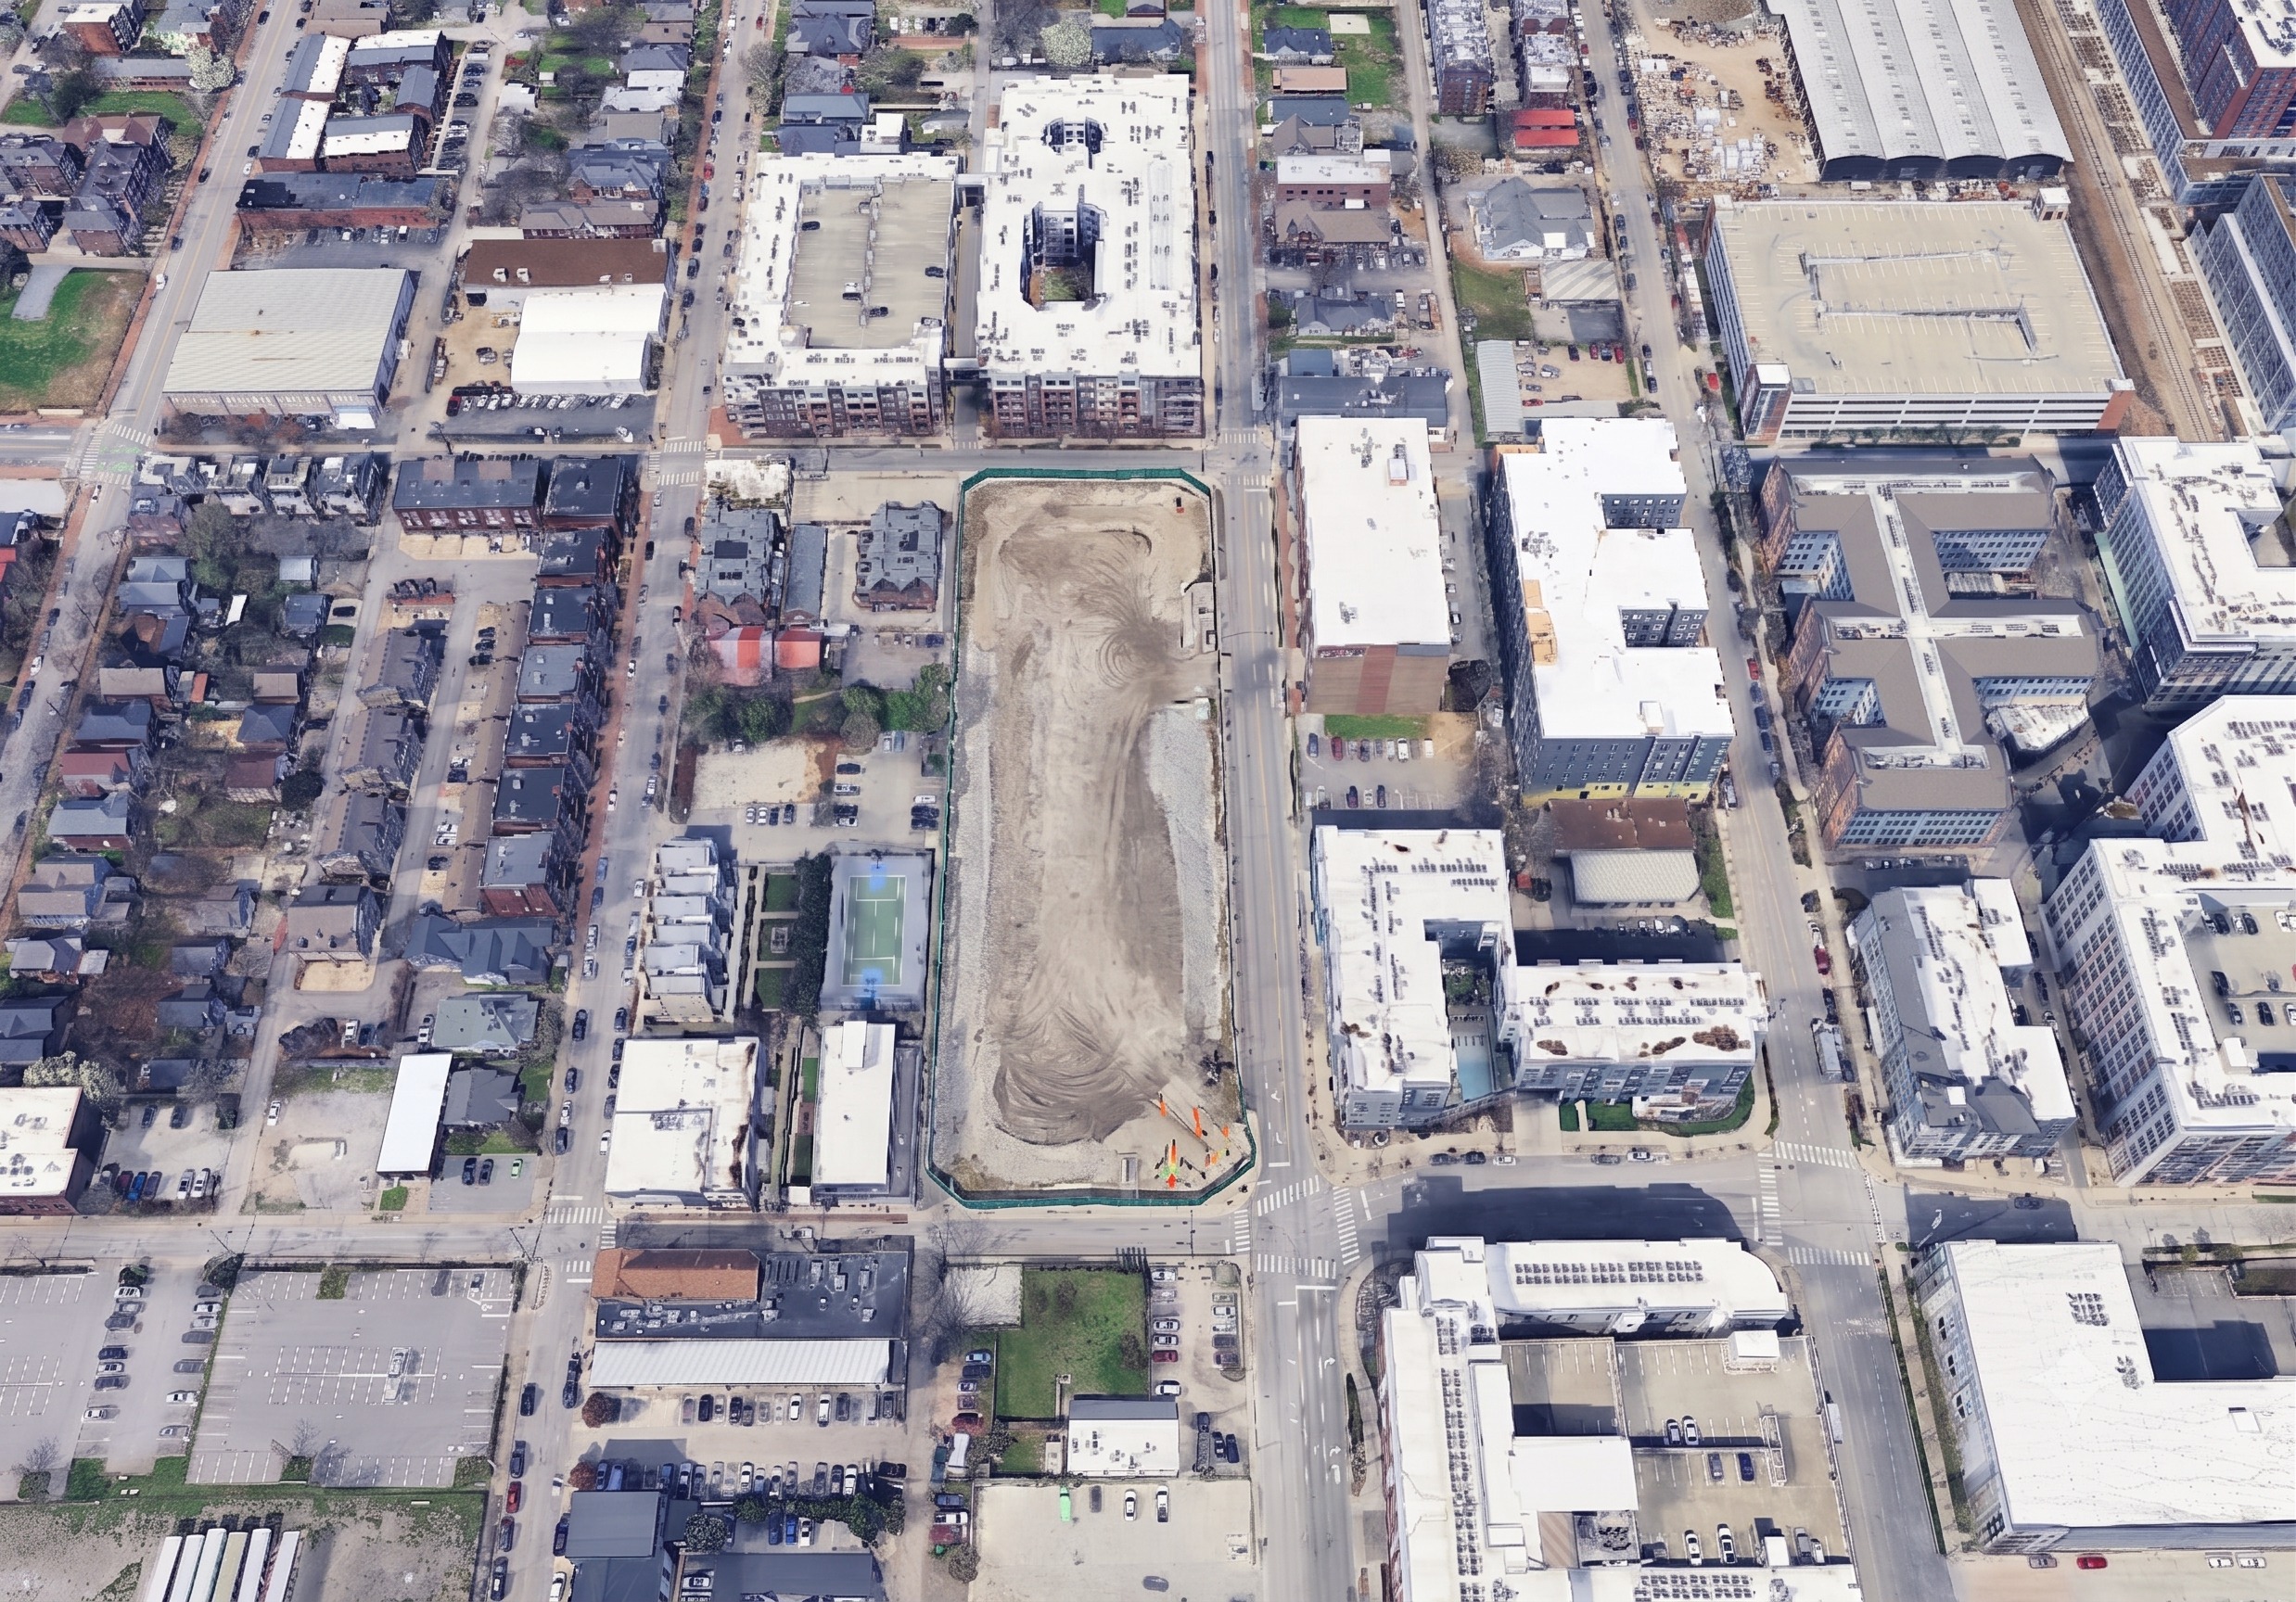
edit this base image the aerial photo fill the empty dirt lot in the center with the townhome development shown in the reference image keep the base photo s exact aerial camera angle perspective framing and lighting placement fit the development to the empty lot s exact footprint align its long axis with the lot s long axis fill the lot end to end and side to side and keep it entirely inside the lot s boundaries orient it as in the reference with the courtyard openings and rooftop terraces reading the same way source take the development s layout footprint number of buildings u shaped open courtyards rooftop decks and terraces and materials directly from the reference image replicate what it shows rather than inventing a new arrangement height depth the reference is a flat top down render render the buildings as full 3 4 story volumes seen at the base photo s oblique aerial angle so their sides and rooflines show in correct perspective casting shadows in the same direction and length as the other buildings in the base photo realism match the base photo not the render s style this is a real aerial photograph so the development must look like real brick buildings captured by the same aerial camera matte roofs real shadows true to life color not a glossy cg render keep everything else in the base photo exactly as is all surrounding buildings streets cars trees the basketball court to the left and the sky change only the empty lot