archsynth
Sign Up
Open main menu
Image to 3d model
Compare
Testimonials
Contact us
Log in
→
Signup
Archsynth generation
Input image
Copy Prompt
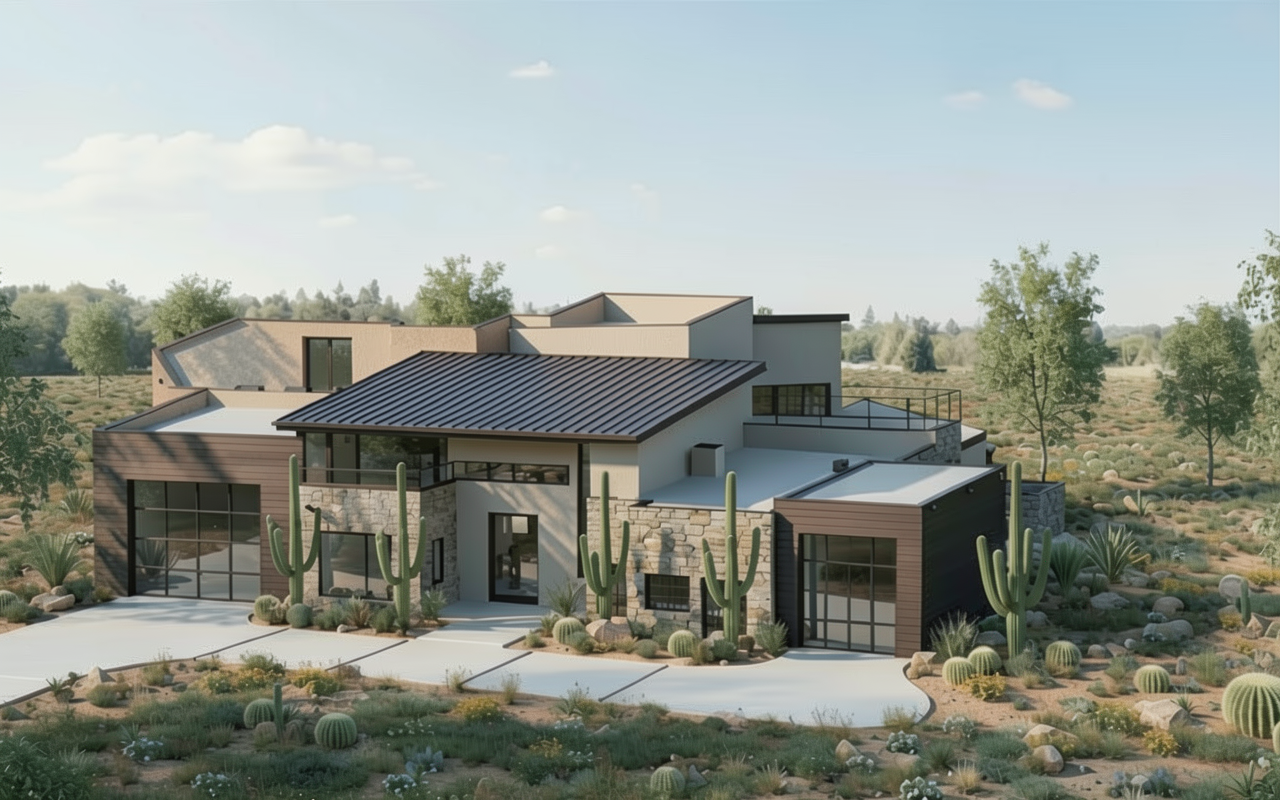
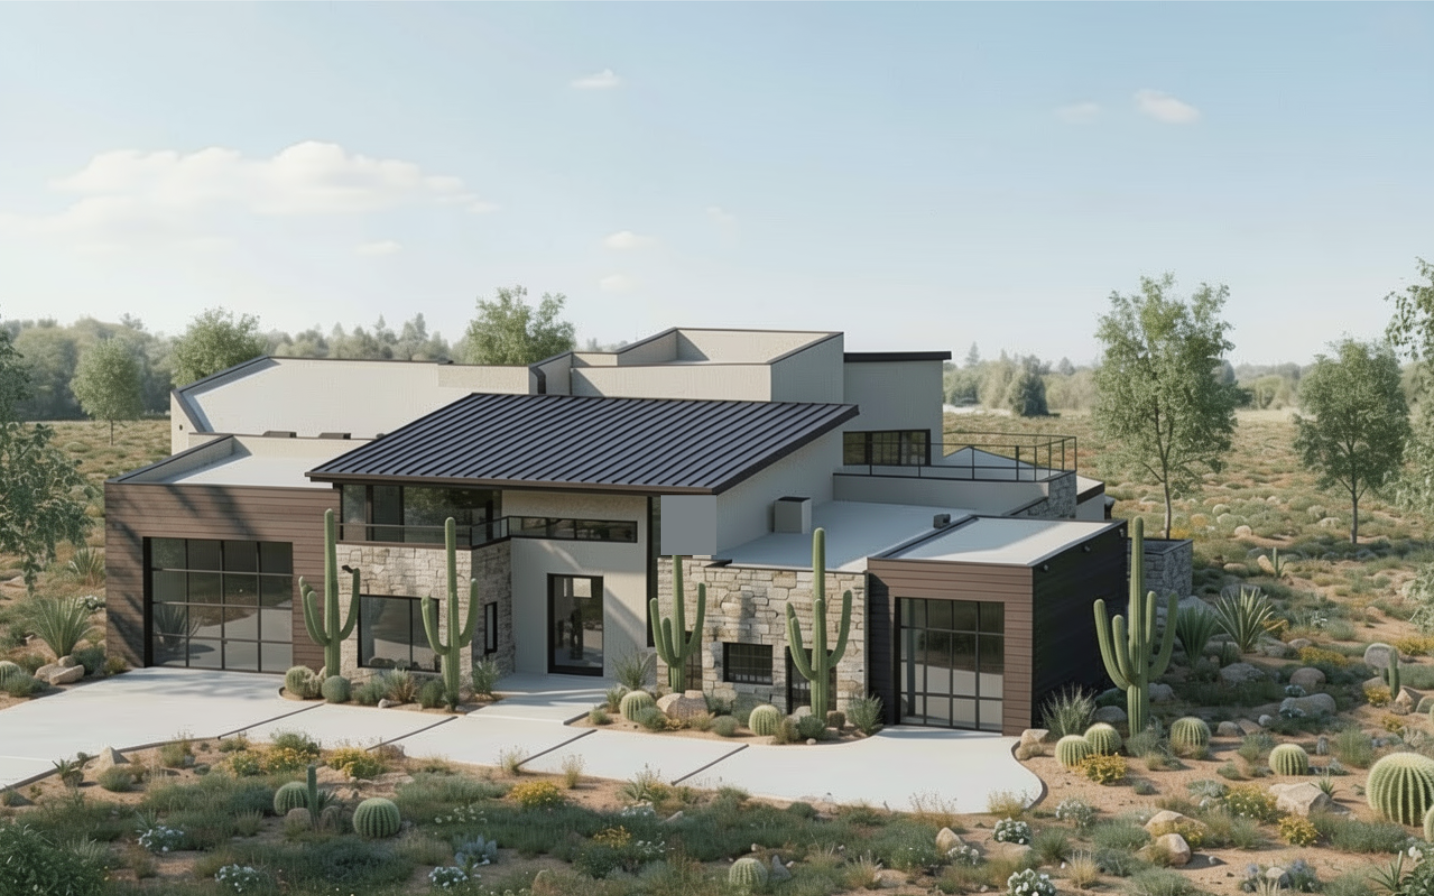
maintain proposed projected wall mass exactly as shown refine and integrate new upper stucco wall projection naturally into architecture maintain recessed clerestory glazing behind projected wall plane preserve all existing rooflines materials landscaping lighting and camera angle photorealistic contemporary desert architecture
Maintain Colors (v2)
strength 75
seed 10
Start Creating Renders Now
Related Posts
Start Creating Renders Now
View more