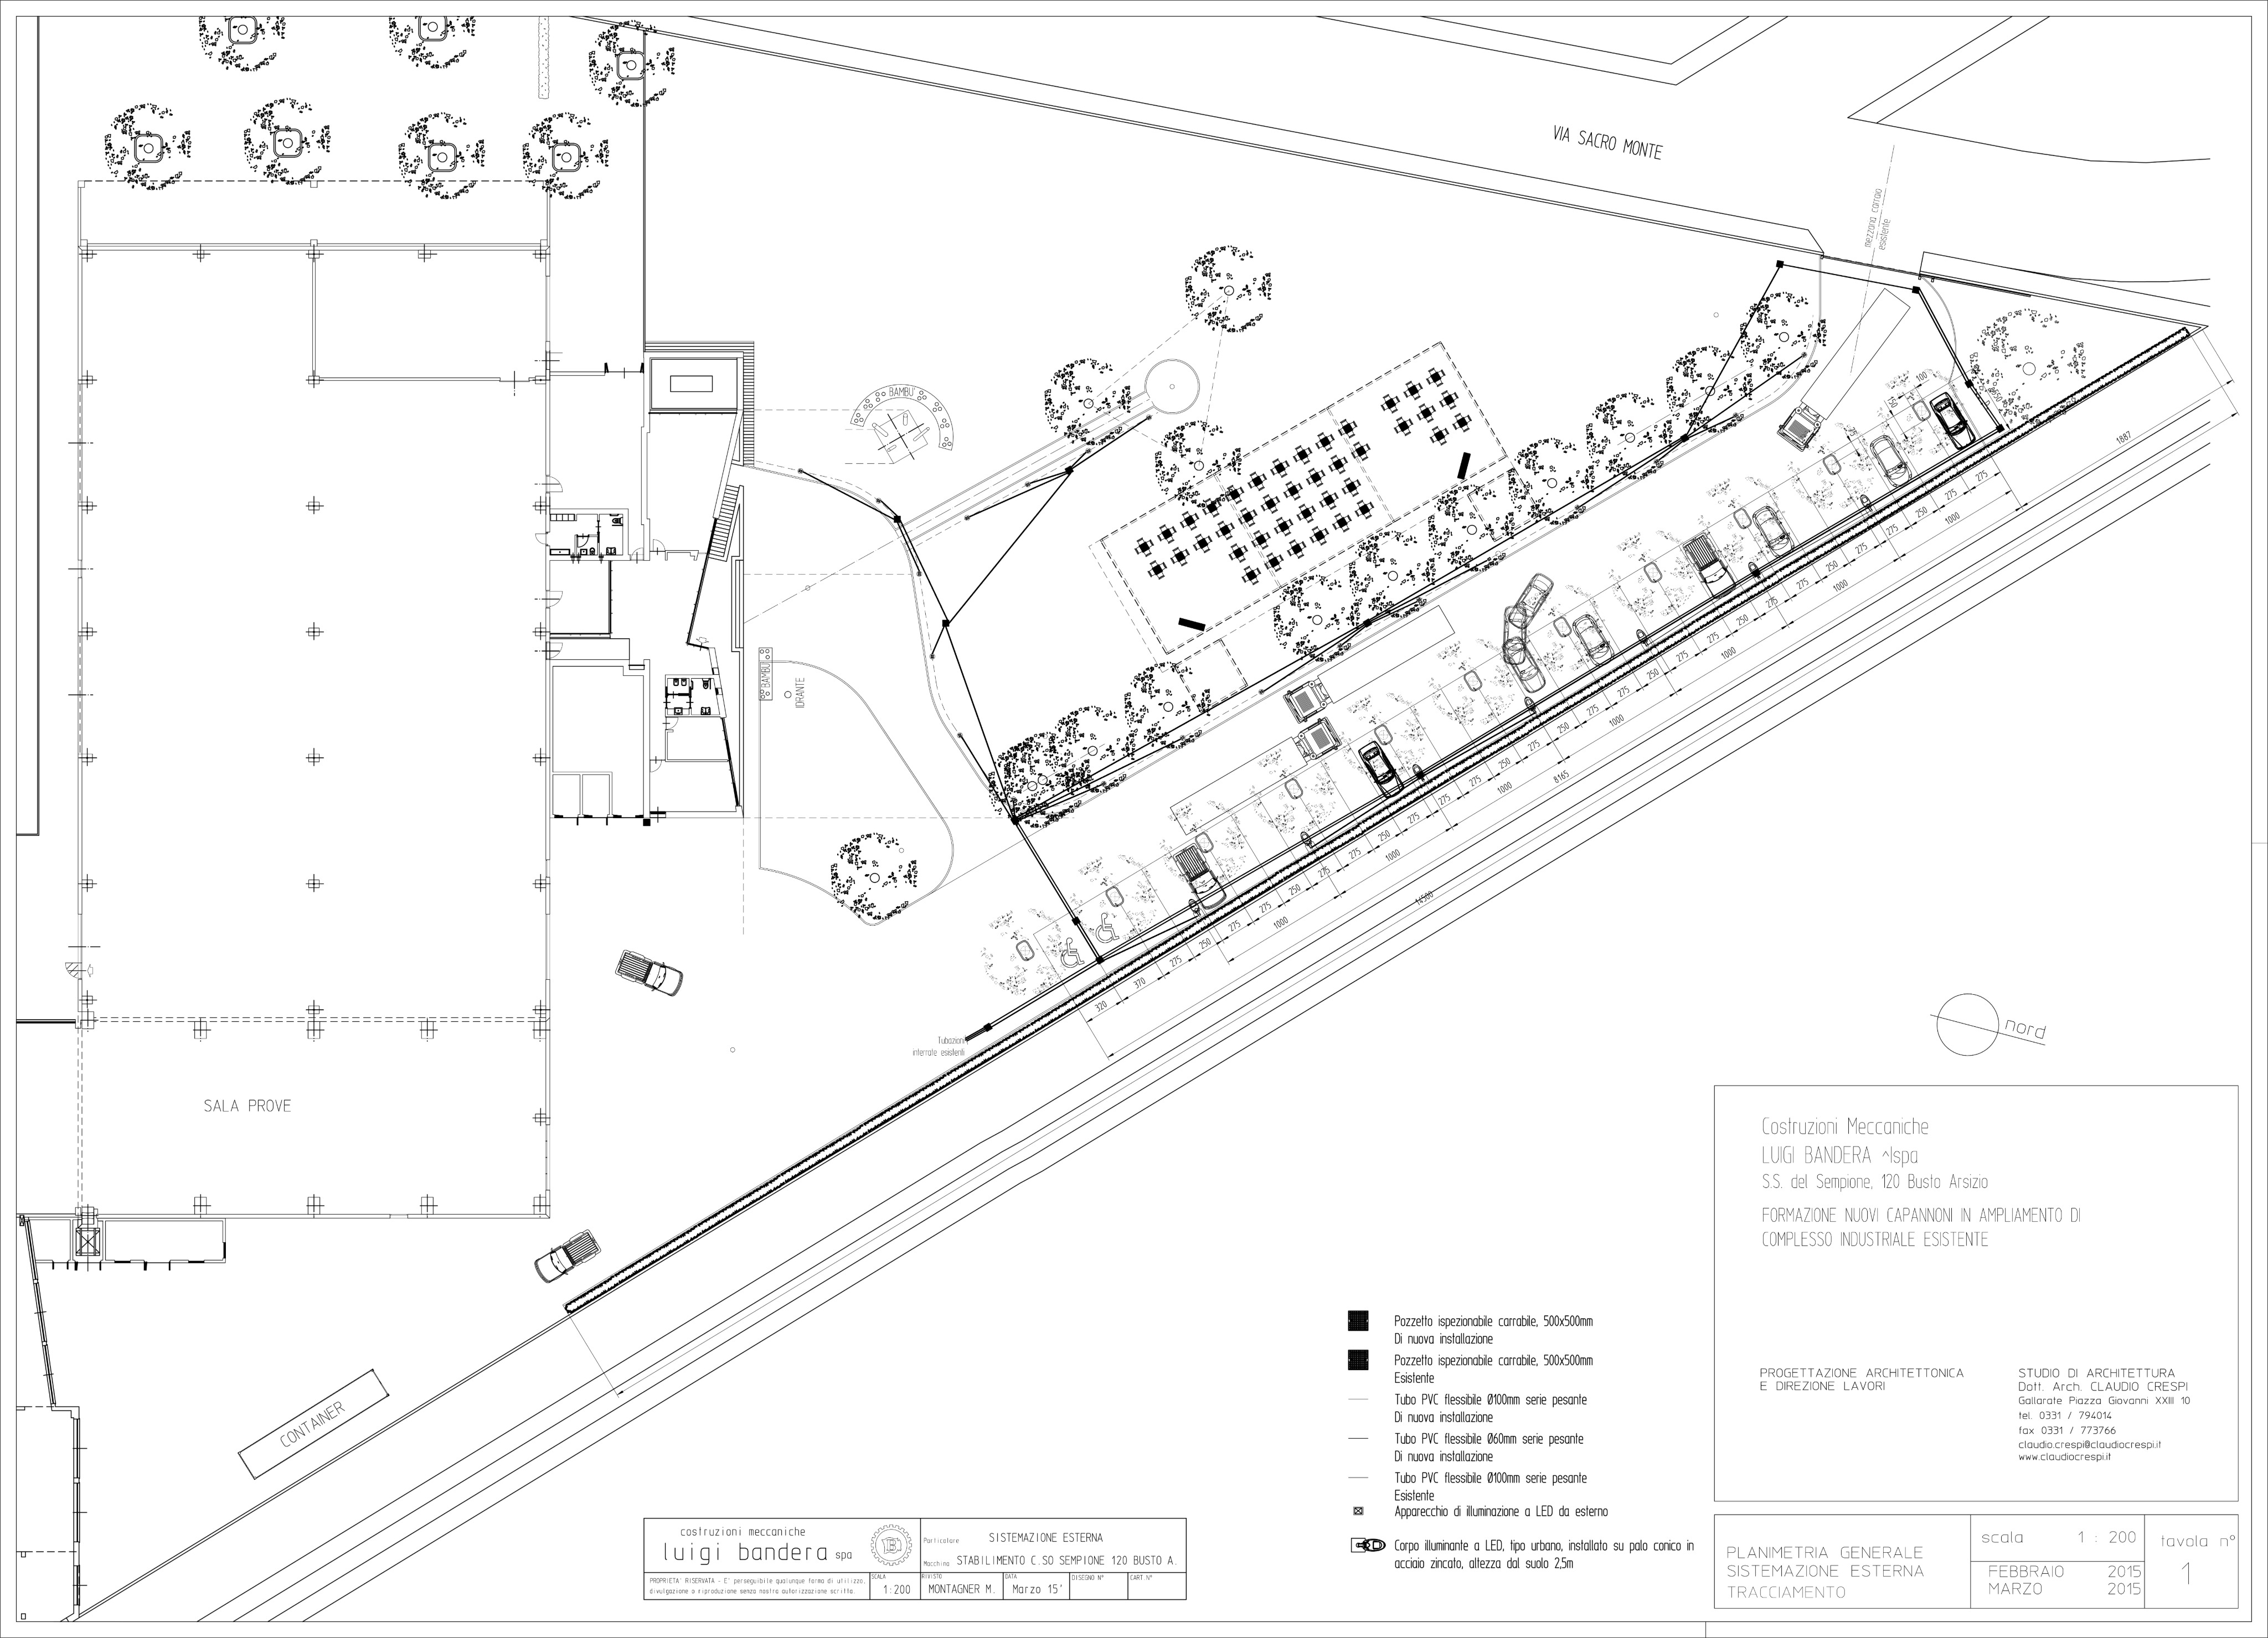
convert this floor plan into a realistic isometric 3d view of a full house show the space from an elevated angle with furniture walls and details visible photorealistic 3d architectural render of the uploaded site plan keep exactly the same geometry layout and proportions modern industrial factory building with clean facades and large windows surrounded by a well kept garden with lawn mature trees paved paths and parking areas soft daylight gentle shadows refined and elegant atmosphere natural colors high quality architectural visualization slightly elevated aerial perspective wide view of the whole area use the same furniture as shows on the plan do not change the orientation of the floorplan