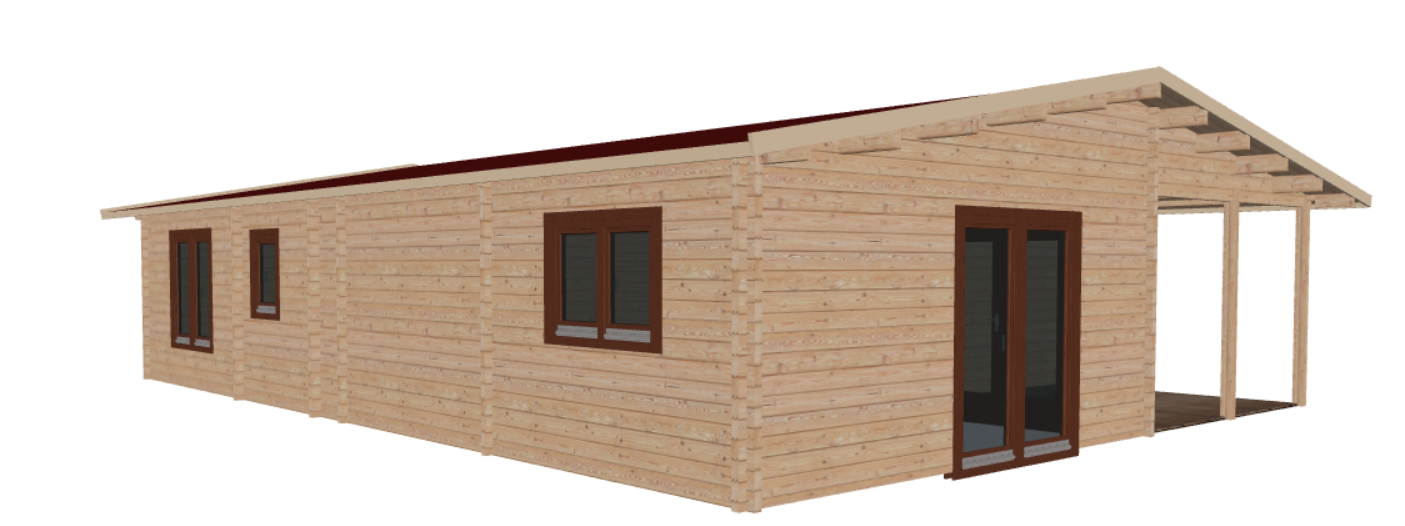
photorealistic architectural render of the exact same single story prefabricated modular house viewing the alternative front side angle based precisely on the layout of image akeo71 png maintain the exact architectural shape roof lines and the precise position size and layout of all openings do not add or remove any windows or structural elements structural composition from the image 1 front gable wall facing center right features exactly 1 double glass patio door layout on the right section leading to the covered terrace the left section of this front wall remains solid and completely blank yellow stucco 2 long side wall facing center left features exactly 3 windows with dark brown frames one large double window on the right section one small single window 70 cm width x 92 cm height in the middle section one medium double window on the far left section crucial the top edge and bottom edge of the far left window must align perfectly horizontally with the small middle window sharing the exact same height and ground clearance materials and colors styling overrides the entire exterior wall features a clean modern smooth stucco facade painted in the exact same soft pastel yellow creamy vanilla tone completely flat strictly zero wood log or timber texture the gabled roof is covered with matching high quality dark red brick red shingles brick cladding details for all 3 windows on the long wall apply a neat natural red brown clay brick stone cladding trim that is strictly one brick wide all the way around the window frames covering left right top and bottom sides perfectly as a sharp frame the wall between the windows remains solid yellow stucco for the double glass patio doors on the front wall apply the solid full surface rustic red brown clay brick stone cladding panel covering that section apply a continuous low dark red brown clay brick stone cladding foundation plinth sokel along the entire bottom of the walls touching the ground matching previous renders perfectly on the far right covered terrace the support column closer to the doors is removed the corner column at the very edge is replaced by exactly one wide thick robust square structural pillar made entirely from the matching red brown clay brick stone cladding the timber deck terrace is furnished with premium modern outdoor garden seating pristine green grass lawn with a dense natural dark green pine forest background under bright afternoon golden hour sunlight with soft volumetric shadows ultra detailed architectural photography style 8k resolution crisp focus