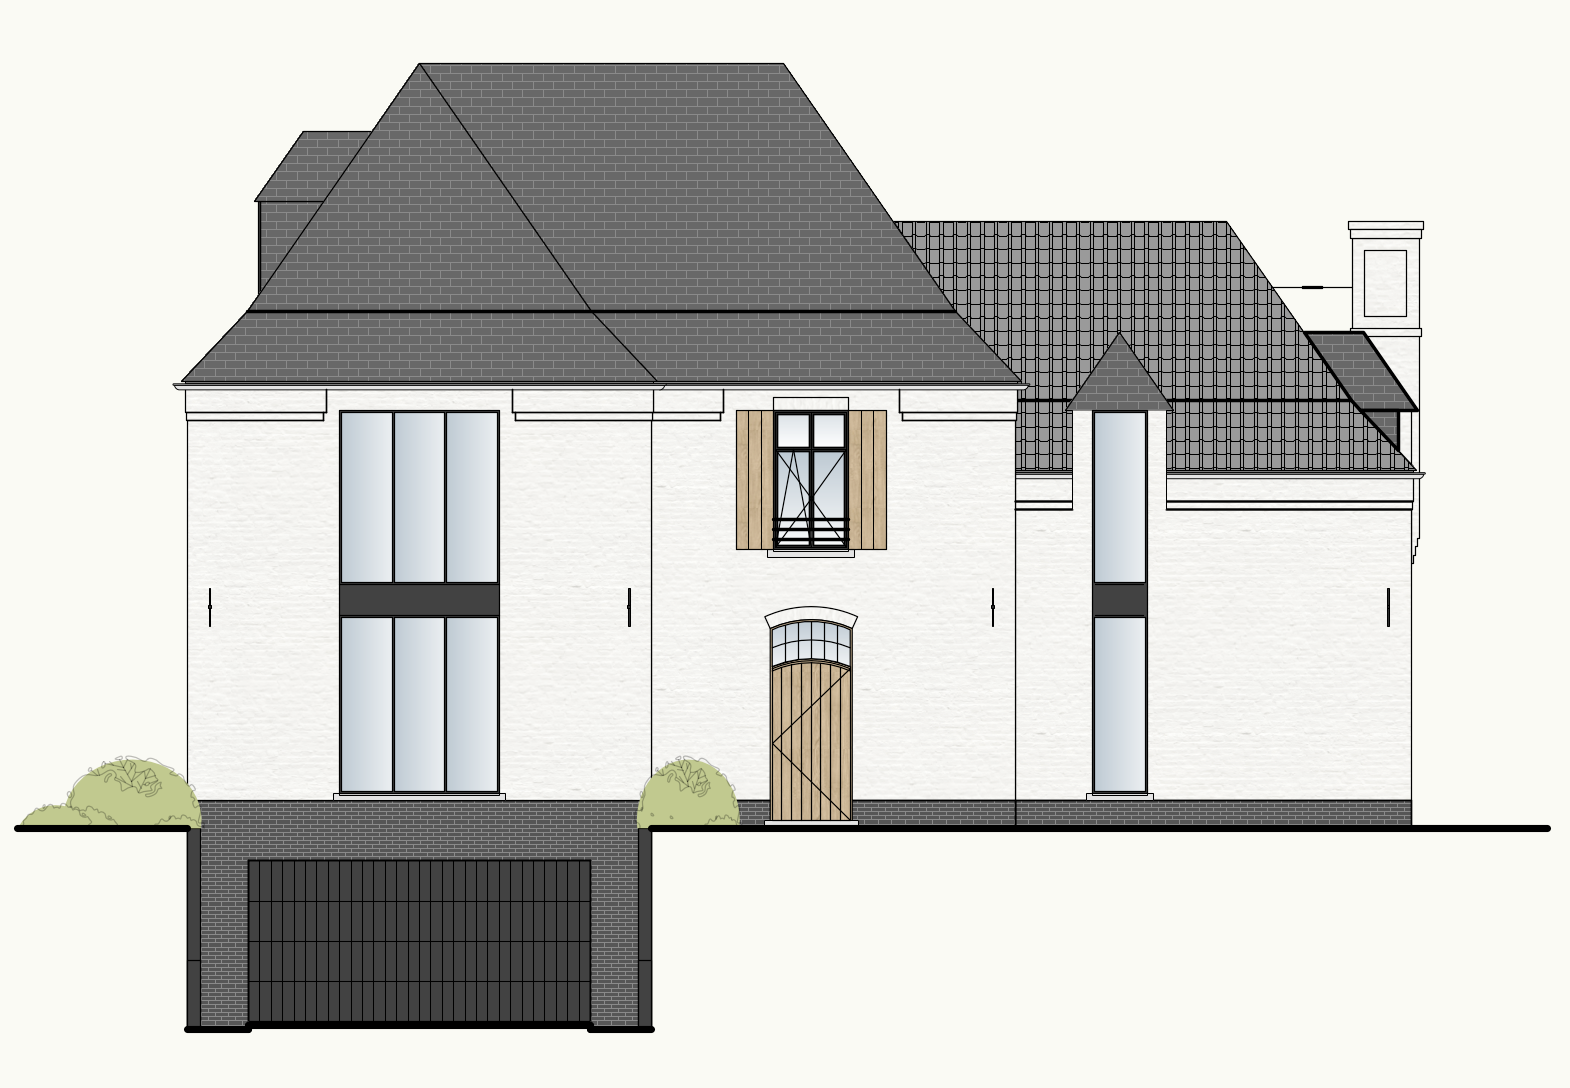
ultra realistic front elevation of a luxury belgian country estate white limewashed brick facade dark slate hip roof natural oak entrance door black steel window frames elegant proportions the house is built on a gently sloping site descending from left to right a partially exposed underground garage is integrated into the slope on the left side while the main entrance sits on the higher ground level visible terrain grading retaining walls natural elevation changes premium landscaping following the slope clipped shrubs and ornamental grasses photorealistic materials architectural visualization golden hour sunlight cinematic shadows ultra detailed textures realistic reflections 8k render v ray quality masterpiece luxury residential architecture magazine quality photography the residence is built on an elevated site with a fully integrated basement garage a flat driveway of approximately 15 meters connects the garage entrance to the street allowing comfortable vehicle access without any slope on both sides of the garage door exposed architectural concrete retaining walls support the higher surrounding terrain along the left side of the driveway the terrain remains at the upper garden level and is approximately 2 94 meters higher than the garage floor level creating a substantial retaining condition on the right side the terrain initially remains low and level near the street and driveway providing a practical parking area for an additional vehicle from approximately the midpoint of the driveway the ground begins to rise gradually towards the main house level reaching a total elevation difference of 2 94 meters a series of elegant landscape steps is integrated into the slope leading visitors from the parking area up to the front entrance the level changes are softened through high end landscape design with terraced planting beds ornamental grasses natural stone edging and carefully designed transitions between the driveway retaining walls and upper garden the house appears naturally embedded into the terrain emphasizing the height difference between the street level basement garage and elevated entrance level