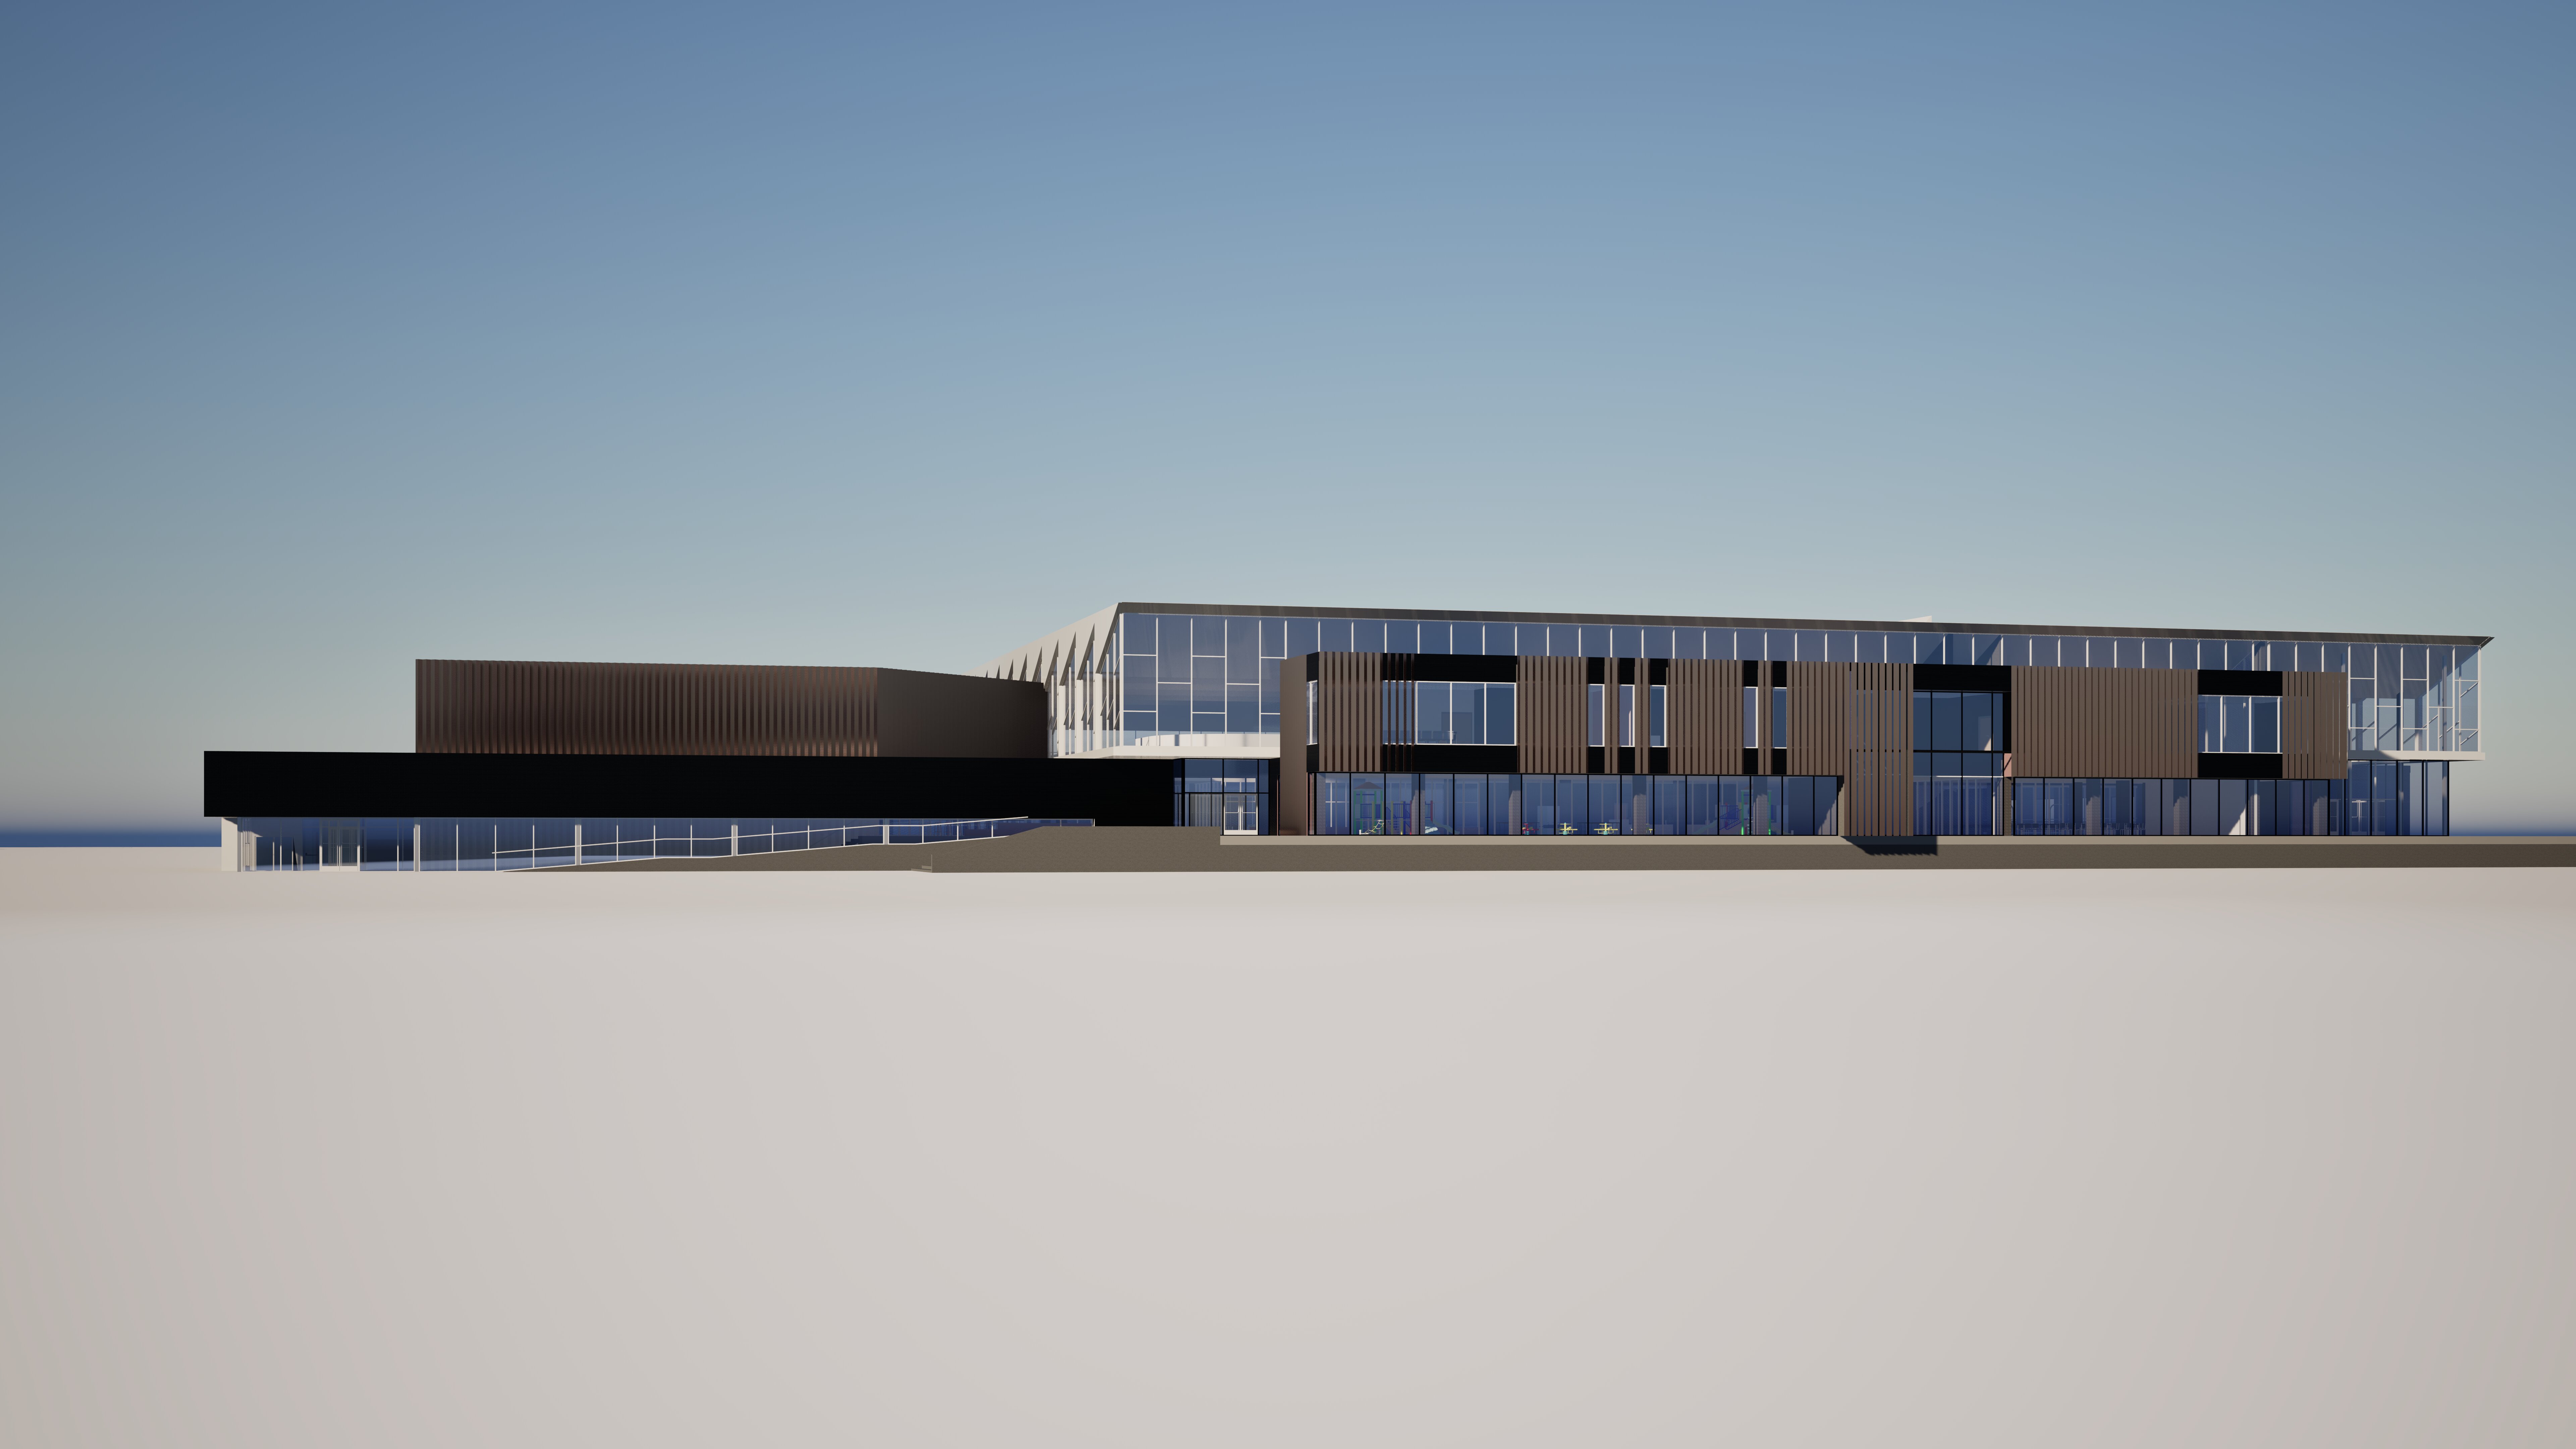
preserve the uploaded architectural project exactly as provided do not add stairs in the landscape there is a roadway in front of the building which seperates it from the front landscape it should be minimalistically illustrated by two cars in far straight line passing alopng the project and does not penetrate the landscape the light should come from the whole glass space do not redesign reshape simplify extend remove or reinterpret any part of the building keep all existing geometry proportions roof forms fa ade systems mullions structural elements windows doors openings cladding colors textures and materials exactly unchanged do not replace or modify the architecture only create the exterior environment winter landscape sky snow atmospheric conditions artificial lighting and photographic mood described below create a high end professional architectural photograph during a very cold winter blue hour evening transitioning into night inspired by contemporary canadian scandinavian architectural photography the building should sit naturally within a large snow covered public recreation landscape with a quiet expansive suburban park atmosphere the overall scene should have a deep cobalt blue winter sky completely clear or with only extremely subtle atmospheric haze the upper sky should be a rich dark navy blue gradually becoming slightly lighter toward the horizon there should be no dramatic clouds no colorful sunset no orange sky and no visible stars include a small bright moon high in the sky understated rather than oversized producing a subtle cool glow without becoming a focal point the environment is covered by deep realistic canadian winter snow the foreground should consist of a broad slightly uneven snow covered park or recreation field snow should not look like a perfectly smooth cgi plane introduce subtle depressions compressed areas footprints lightly disturbed paths snowbanks wind shaped surface variations faint icy patches and naturally accumulated snow around trees curbs fences equipment and site furniture some frequently used areas can have compressed or slightly darker snow where pedestrians have walked create a large open foreground allowing the architecture to remain visually dominant in the distance the site should feel spacious and horizontal the snowy foreground should occupy a substantial portion of the lower image creating visual depth before reaching the building add a modest neighborhood recreation park in front of the building integrated naturally rather than arranged symmetrically include elements such as a small playground or outdoor fitness area low benches picnic tables modest fencing snow covered pathways and sparse site furniture these elements should remain secondary and slightly dark against the illuminated architecture include an outdoor basketball court or multi use recreation area in the foreground place one or two dark basketball standards with restrained industrial detailing partially silhouetted against the snow and architecture they should look realistic and weathered not glossy or newly rendered the court itself can be largely buried under winter snow so that only portions of its organization are perceptible landscape the site with sparse young deciduous trees and small evergreen conifers appropriate to a cold canadian climate the deciduous trees should be completely leafless with delicate branching visible against the sky evergreen trees should be relatively small and distributed informally through the snow avoid mature forest like vegetation snow should accumulate naturally at the bases of trees and around planting beds in the far background include only subtle low rise suburban context distant utility poles faint power lines fences low buildings and minimal infrastructure keep these elements dark quiet and visually suppressed so that they establish realism without competing with the project the horizon should remain low and unobtrusive the architectural lighting is extremely important keep all existing project materials unchanged but illuminate the building as though it is fully occupied during a winter evening interior spaces behind glazing should emit a soft warm golden white architectural glow approximately 2700 3200k contrasting strongly but elegantly with the cold blue exterior environment avoid overly yellow or orange interiors the lighting should resemble carefully designed contemporary institutional architecture warm diffuse refined and even with individual interior luminaires and ceiling lights subtly visible where glazing allows interior illumination should reveal depth behind the windows without exposing excessive interior detail allow warm interior light to spill gently onto adjacent snow producing subtle amber reflections immediately around entrances and transparent fa ades snow farther away from the building should remain predominantly cold blue maintain a believable transition from warm light close to the architecture toward cool moonlit ambient snow in the foreground exterior architectural lighting should remain sophisticated and understated use soft linear fa ade lighting concealed lighting subtle entrance lighting low landscape lighting and carefully controlled pools of illumination where appropriate do not add theatrical spotlights colorful leds excessive fa ade uplighting or commercial signage the glazed areas should retain realistic transparency and reflection exterior glass should show a combination of warm interior illumination subtle blue sky reflections faint surrounding landscape reflections and slight variation between panes do not make all glazing uniformly transparent or uniformly reflective maintain physically believable glass behavior at blue hour the snow should pick up cool blue ambient light from the sky while receiving localized warm illumination from the building shadows should be soft and natural avoid harsh black shadows use realistic global illumination and bounced light so the scene feels photographically coherent add a very subtle layer of cold atmospheric perspective between foreground and architecture the air should feel crisp dry and slightly hazy because of winter temperature but not foggy the architecture should remain sharp and clearly visible include only a very small number of people if any perhaps two or three distant human silhouettes close to the entrance or behind the glazing dressed in dark winter clothing people should be tiny and used only for scale do not populate the park with crowds the final composition should feel quiet contemplative extremely cold outside and invitingly warm inside emphasize the contrast between the expansive blue winter landscape and the warm inhabited building use the visual language of high end architectural editorial photography with physically accurate lighting realistic winter exposure subtle reflections believable material response high dynamic range without artificial hdr appearance natural photographic contrast very fine detail and realistic snow texture keep vertical architectural lines straight use a professional full frame architectural camera appearance approximately a 28 35 mm tilt shift lens equivalent moderate wide angle perspective eye level or slightly elevated eye level viewpoint and a restrained frontal composition the building should remain horizontal calm and monumental rather than dramatically distorted exposure should prioritize the illuminated architecture while still preserving detail in the blue sky and snow highlights inside the building should remain controlled and should not be blown out snow should retain texture and subtle tonal variation rather than becoming pure white aim for photorealism rather than cinematic fantasy realistic winter photography subtle grain natural optical behavior sophisticated blue hour color balance extremely detailed snow believable landscaping realistic glazing controlled warm interiors crisp architectural edges and an understated premium architectural photography aesthetic most important constraint the ai must treat the supplied architecture as a locked model do not modify the building geometry or its materials in any way do not introduce new fa ade materials new windows new structural members new roof forms new colors new cladding or architectural redesign environmental transformation only negative exclusion instructions no architectural redesign no geometry changes no material substitution no fa ade reinterpretation no additional floors no changed roof geometry no changed window dimensions no new entrances no wood added to the fa ade unless already present no random concrete or metal replacement no dramatic mountains unless they already exist in the project context no dense forest no heavy snowfall obscuring the building no blizzard no fog covering the architecture no fantasy lighting no neon colors no purple sky no orange sunset no aurora borealis no oversized moon no excessive lens flare no wet summer pavement no green grass no autumn vegetation no excessive crowds no cars dominating the foreground no exaggerated depth of field no miniature effect no extreme wide angle distortion no fisheye no overexposed windows no perfectly smooth cgi snow no excessive hdr no surrealism the key visual formula is deep blue canadian winter blue hour broad textured snow covered recreation park sparse leafless trees and small evergreens subtle playground sports infrastructure restrained distant suburban context tiny moon very warm occupied interiors gentle warm light spilling onto cold blue snow absolutely unchanged architecture