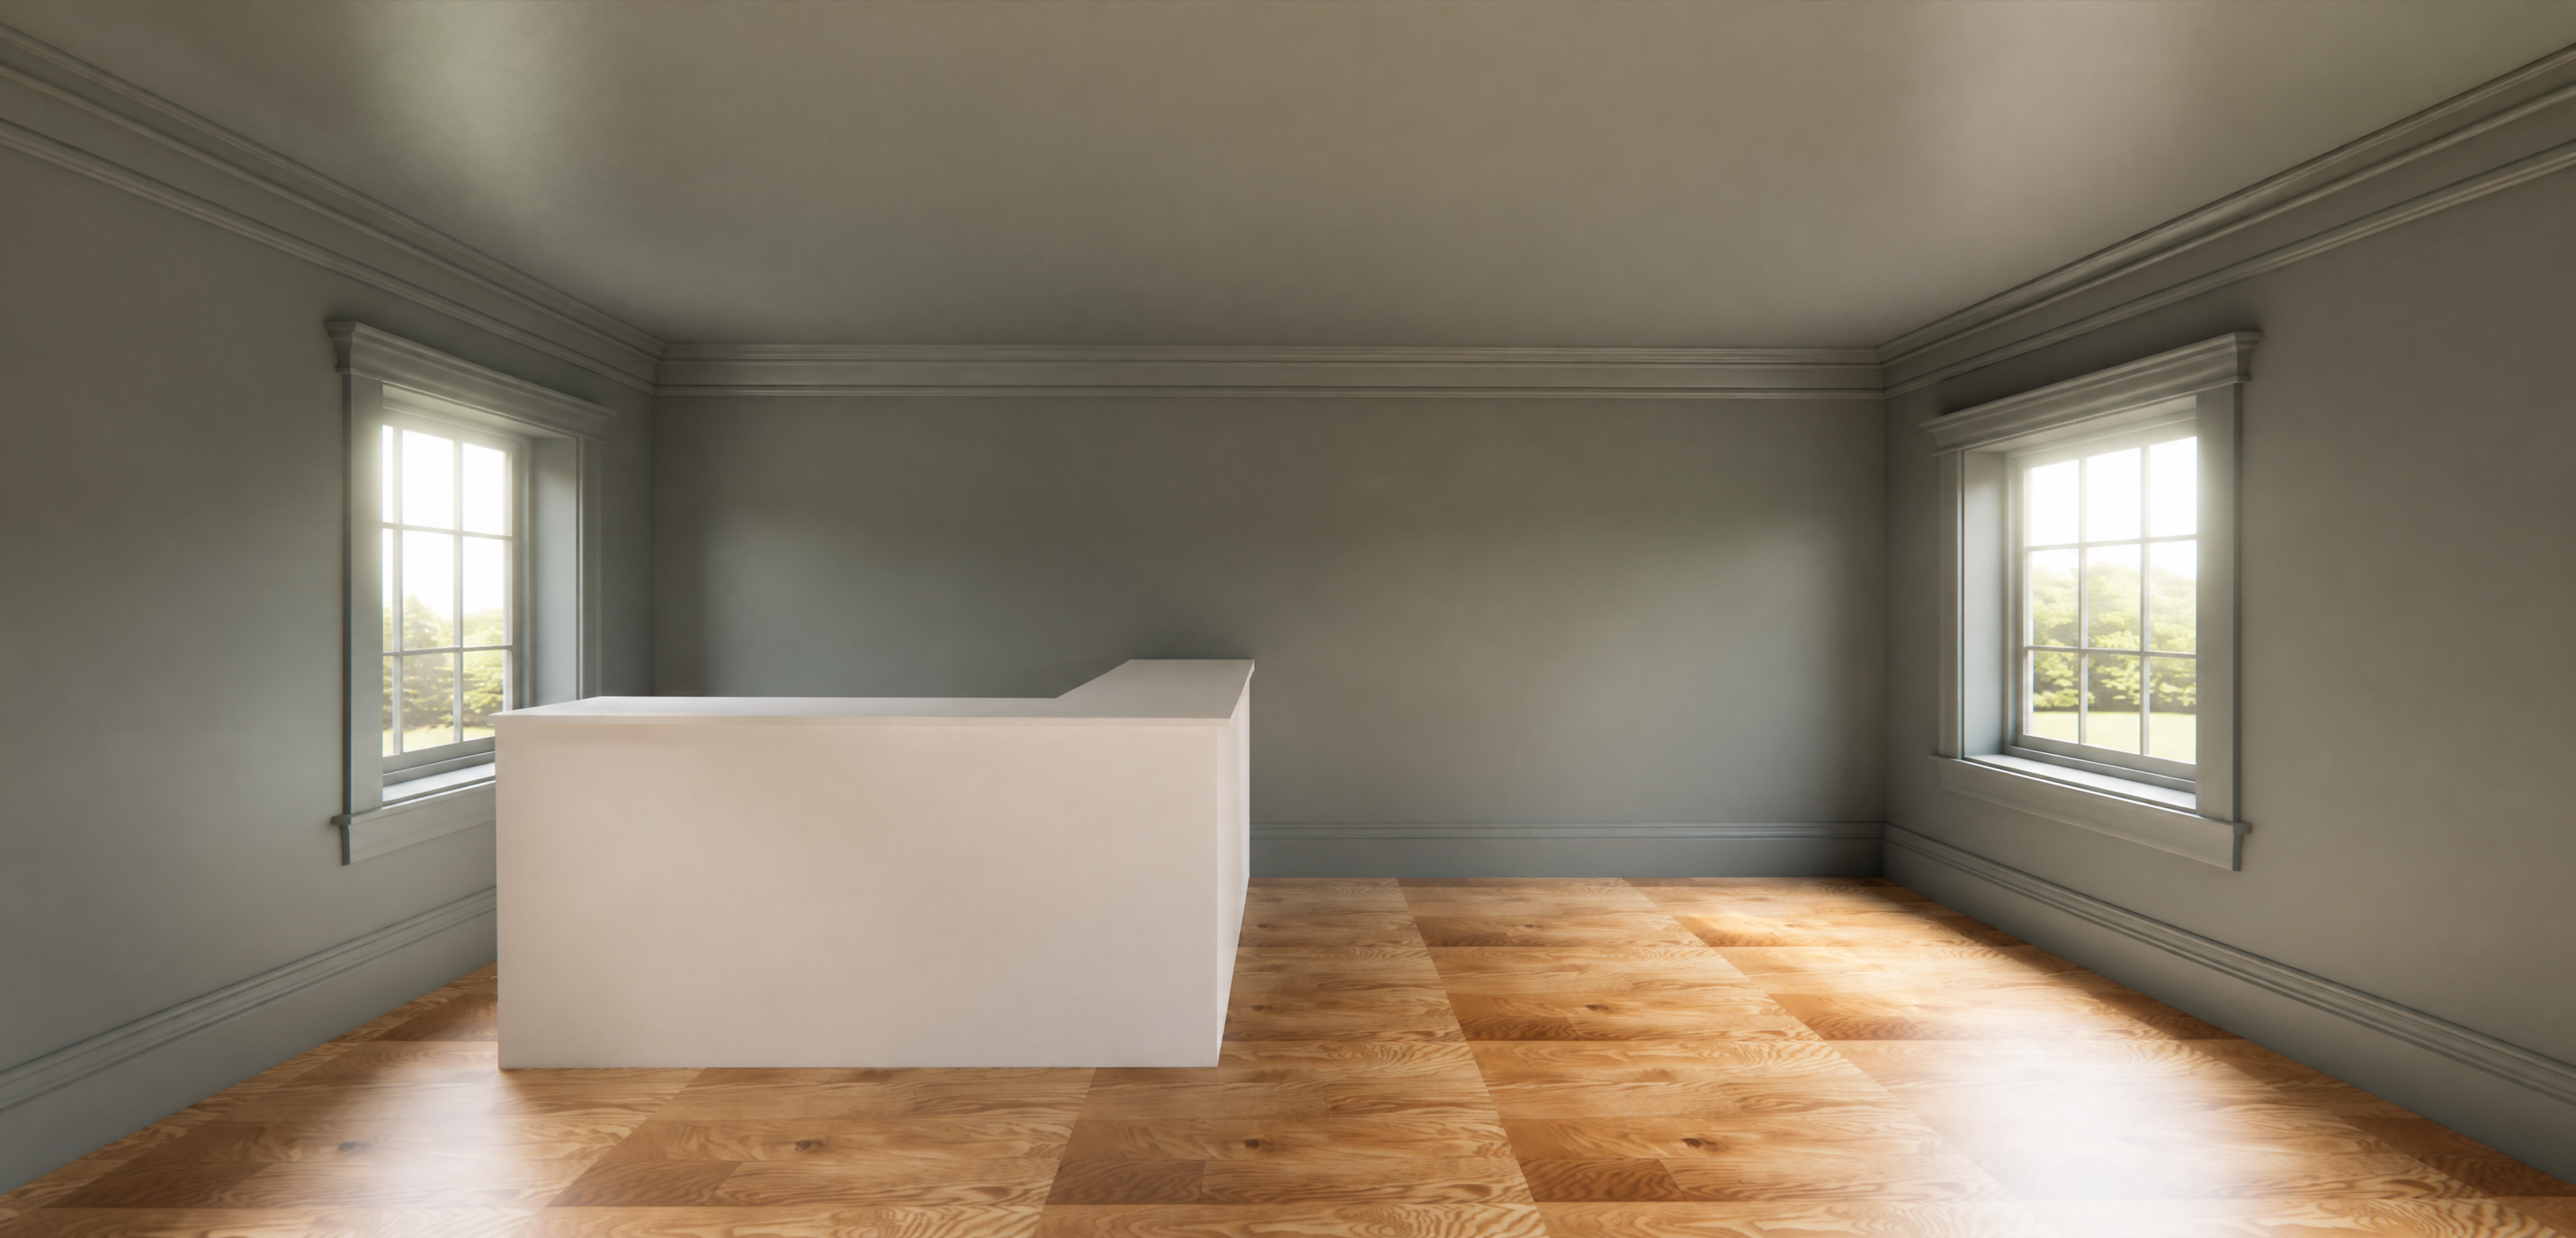
using the attached flooring reference image replace the existing wood flooring with the flooring shown in the reference match the wood species plank width plank length color variation grain pattern texture finish and installation pattern as closely as possible scale the planks realistically so they match the proportions shown in the reference and maintain consistent spacing throughout the room install the new flooring across the entire visible floor with correct perspective and natural plank staggering preserve realistic wood grain direction subtle color variation between planks and an authentic matte or satin finish as shown in the reference do not modify the walls ceiling trim windows bar lighting room layout architecture or camera angle do not add furniture rugs d cor or accessories the only permitted edit is replacing the existing wood flooring with the flooring shown in the attached reference image while preserving every other aspect of the rendering exactly as shown use the attached image solely as the flooring reference do not copy any furniture walls lighting or other design elements from the reference image only the wood floor add refined ceiling trim and architectural detailing that complements the room preserving the existing ceiling height and proportions keep the existing ceiling material and color while enhancing it with elegant trim details appropriate to the inspiration preserve the existing flooring bar wall finishes and all other materials exactly as modeled do not replace or redesign any finishes simply improve their realism by refining the material definition texture edges and subtle surface variation enhance the lighting with soft natural daylight entering through the windows improve the global illumination contact shadows ambient occlusion reflections and overall exposure to eliminate the flat computer generated appearance add realistic light falloff subtle shadows and natural depth while maintaining an inviting atmosphere increase the realism of all architectural edges drywall corners trim profiles and material transitions introduce subtle imperfections and realistic variation so the room appears professionally photographed rather than computer generated do not add furniture artwork accessories lighting fixtures rugs cabinetry or d cor the room should remain empty except for the existing bar preserve the current camera angle room proportions and composition the goal is a magazine quality architectural rendering that looks like a real completed room while maintaining the existing design