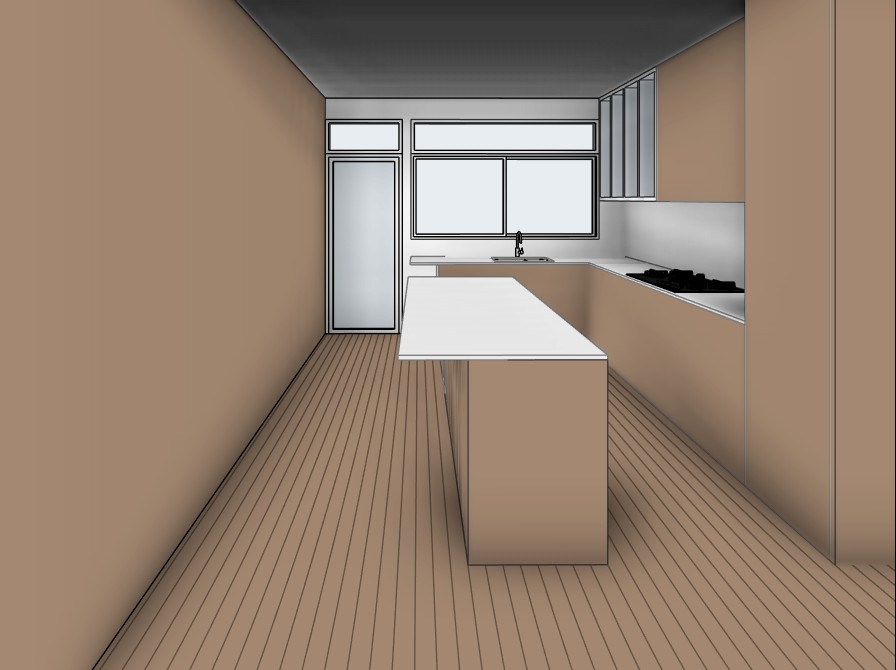
scene mood interior kitchen render twilight lighting condition high end architectural magazine photography style moody warm editorial sky outside windows reads dusk blue violet contrasting against warm interior artificial lighting layout match supplied revit 3d view exactly long narrow galley style kitchen camera looking down the length of the room toward the rear wall full floor to ceiling walnut cabinetry doors line the entire left hand wall running the full length of the room bench runs along the rear wall from the window sink across to the right leading into the cooktop run peninsula island juts out perpendicular from the right hand bench run toward the camera t shaped off the main run glass fronted overhead display cabinetry sits above the bench on the right hand wall roughly above the cooktop sink run ceiling has a subtle downward slope toward the front of the room darker tone rear wall openings door window two distinct openings each with own head reveal door timber framed swing door on the left standard full height door proportion approx 820mm wide x 2040mm high with a narrow fixed highlight transom window directly above matching the door s width transom height approx 400 500mm window positioned to the right of the door roughly 1 5 2x the width of the door two vertical sashes with its own fixed highlight transom above matching the door s transom height and aligning at the same head height both openings share a continuous deep plaster reveal setback at a consistent depth around door and window sill height of the main window sits at standard benchtop splashback height directly above where the sink is located dog door small dog door set into the base of the wall directly under the window positioned where the benchtop overhangs the wall closest to the door i e in the return corner between the door and the window low down at floor level timber framed to match surrounding joinery flooring murray pine floorboards warm honey amber tone satin gloss finish visible timber grain and knots base cabinetry warm walnut timber joinery benchtop white off white stone thin slimline profile edge splashback vertical subway tiles handmade look with visible glaze variation and irregular edges earthy warm cream oatmeal tone not stark white overhead cabinetry feature glass fronted doors with integrated led shelf lighting dark black frame detailing above right hand bench run lighting fixtures 2x glossy glazed ceramic dome pendants over the peninsula warm chestnut terracotta finish wide flat disc form black cord suspension soft downward glow seating 4x turned timber bar stools with curved saddle seats timber cross stretchers natural walnut toned finish lined along the peninsula styling sage green vintage style kettle and toaster on benchtop near the sink window landscaping external visible through window and door glazing australiana native landscaping eucalypts native grasses naturalistic bushland planting