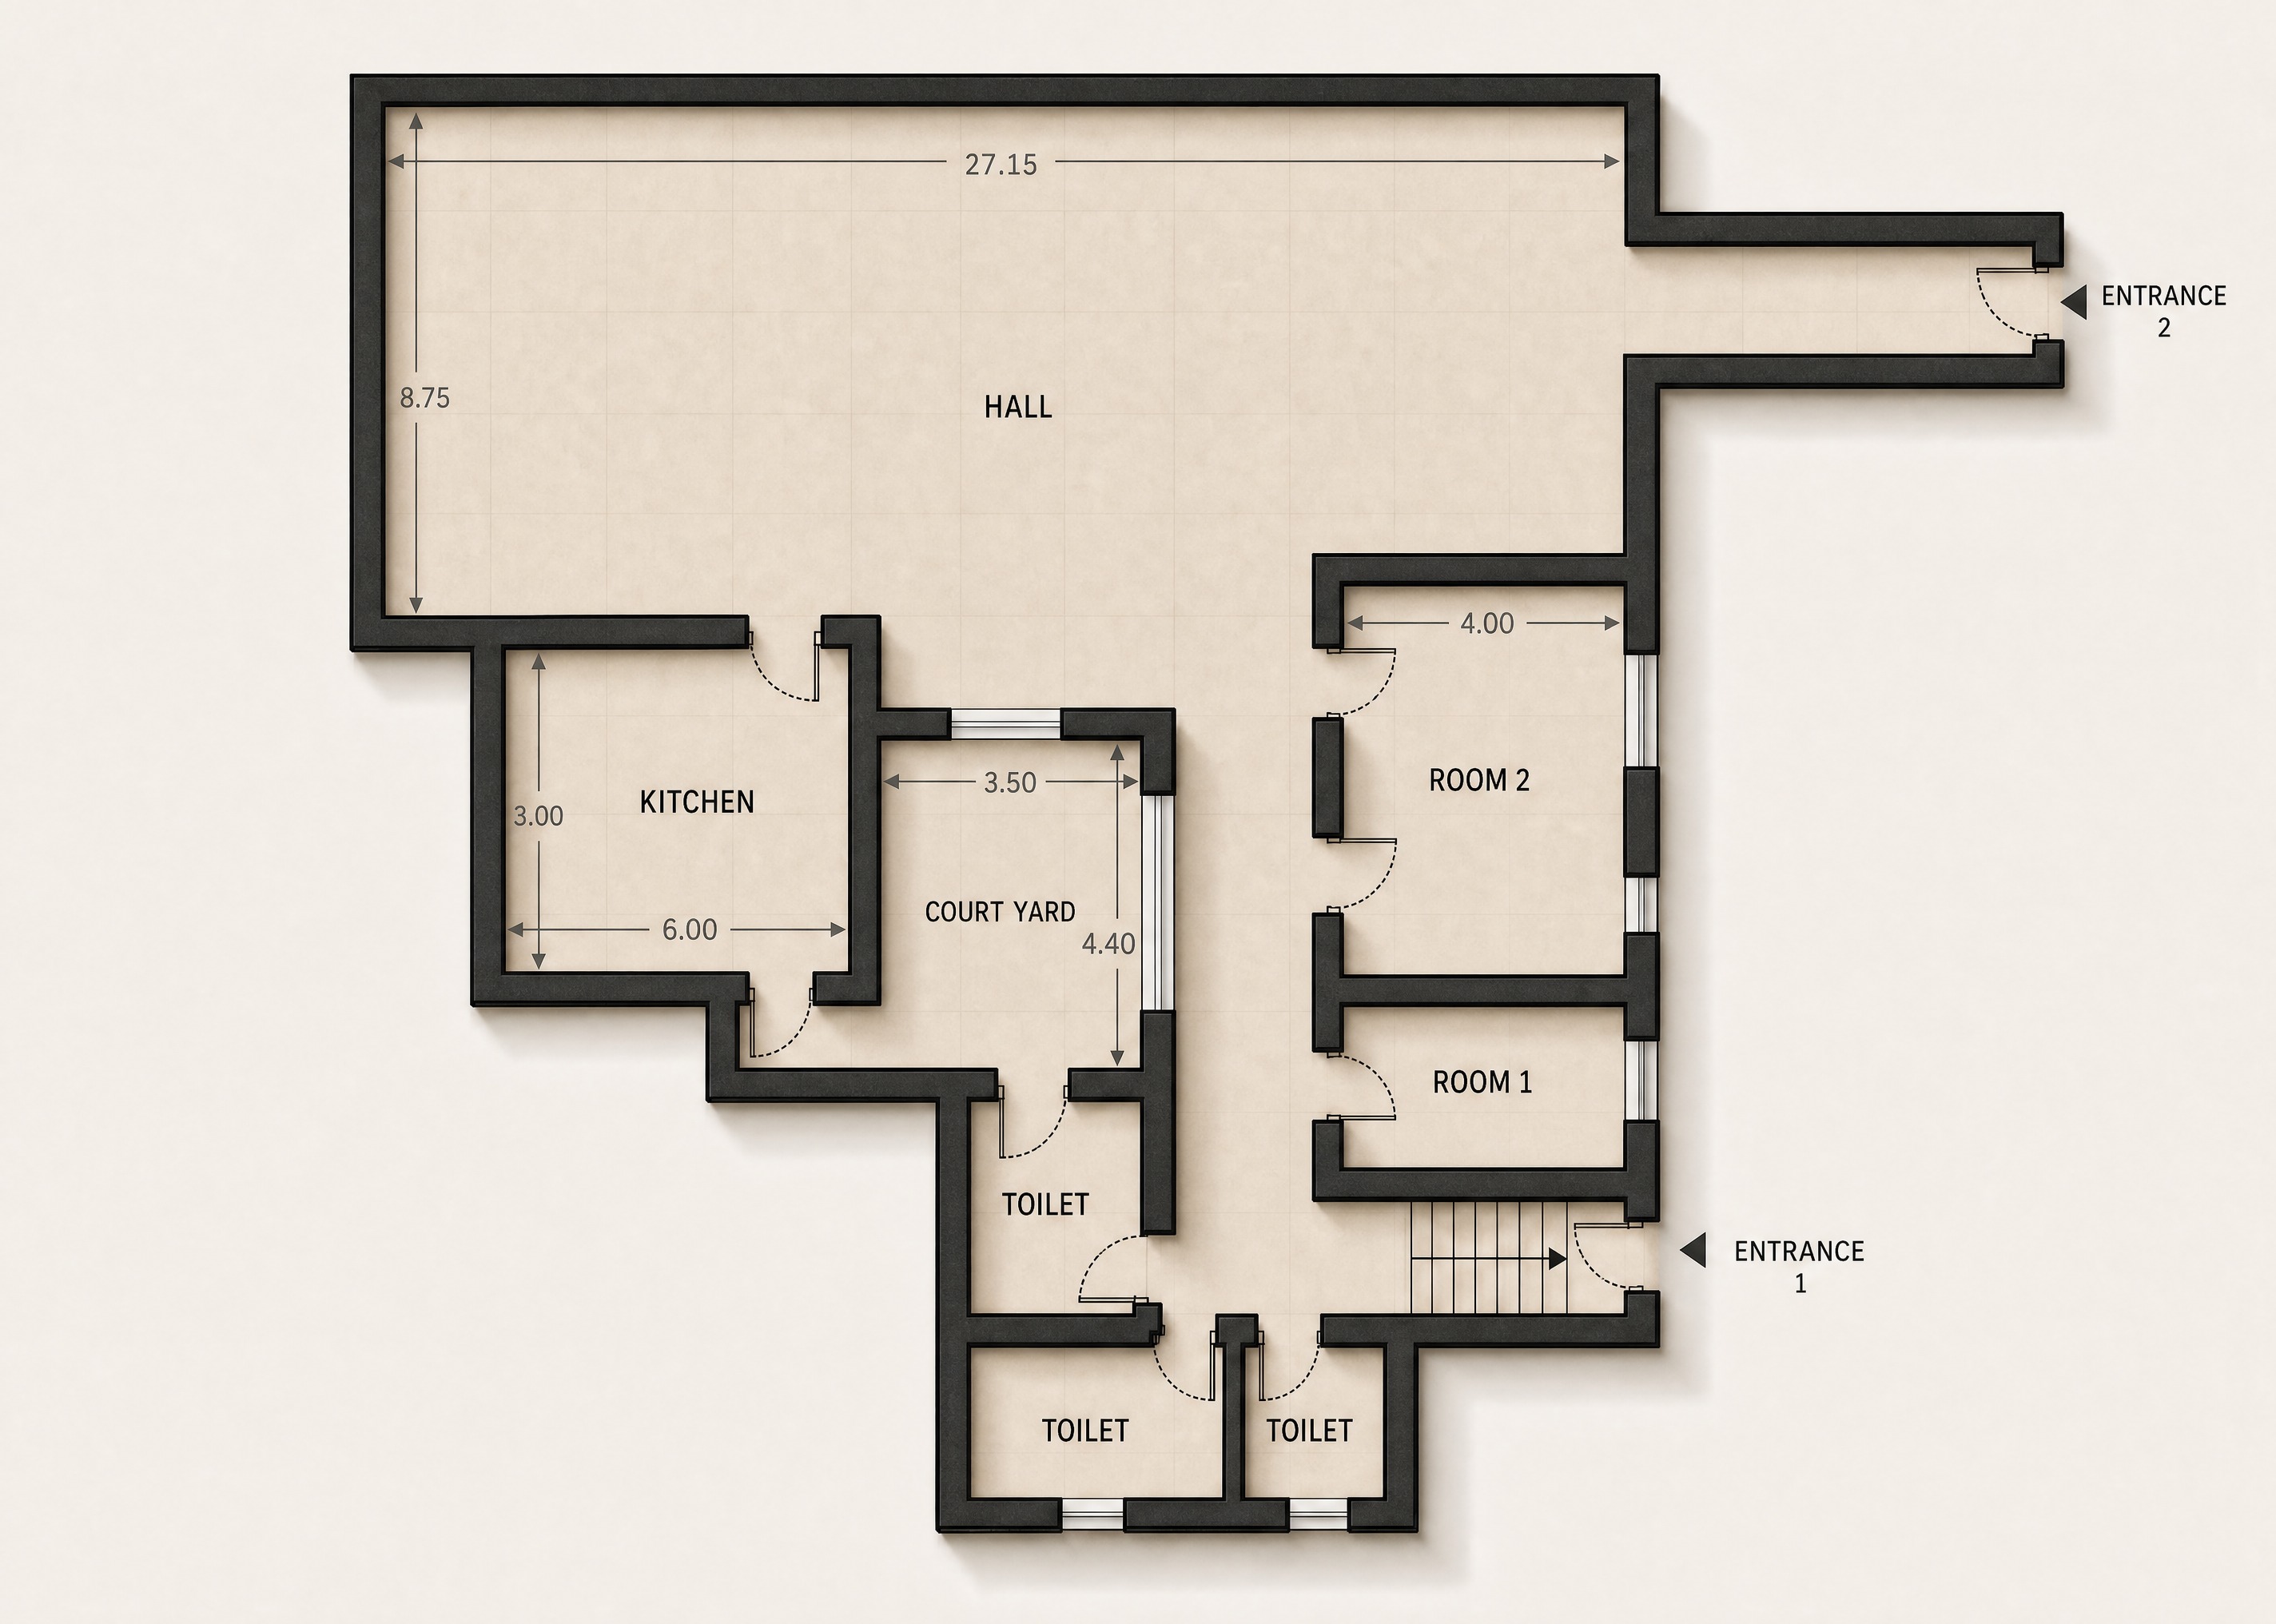
convert this floor plan into a realistic isometric 3d view of a full house show the space from an elevated angle with furniture walls and details visible a modern architectural blueprint rendered beautifully featuring a floor plan use clean crisp lines in dark charcoal gray for the outlines the background is a soft ivory white for elegance interior areas are filled with subtle gradients of pastel blues and greens to add depth incorporate warm golden lighting to create a cozy atmosphere text and measurements are in a sophisticated dark navy blue the overall vibe is contemporary and inviting with a slight touch of minimalism use the same furniture as shows on the plan do not change the orientation of the floorplan