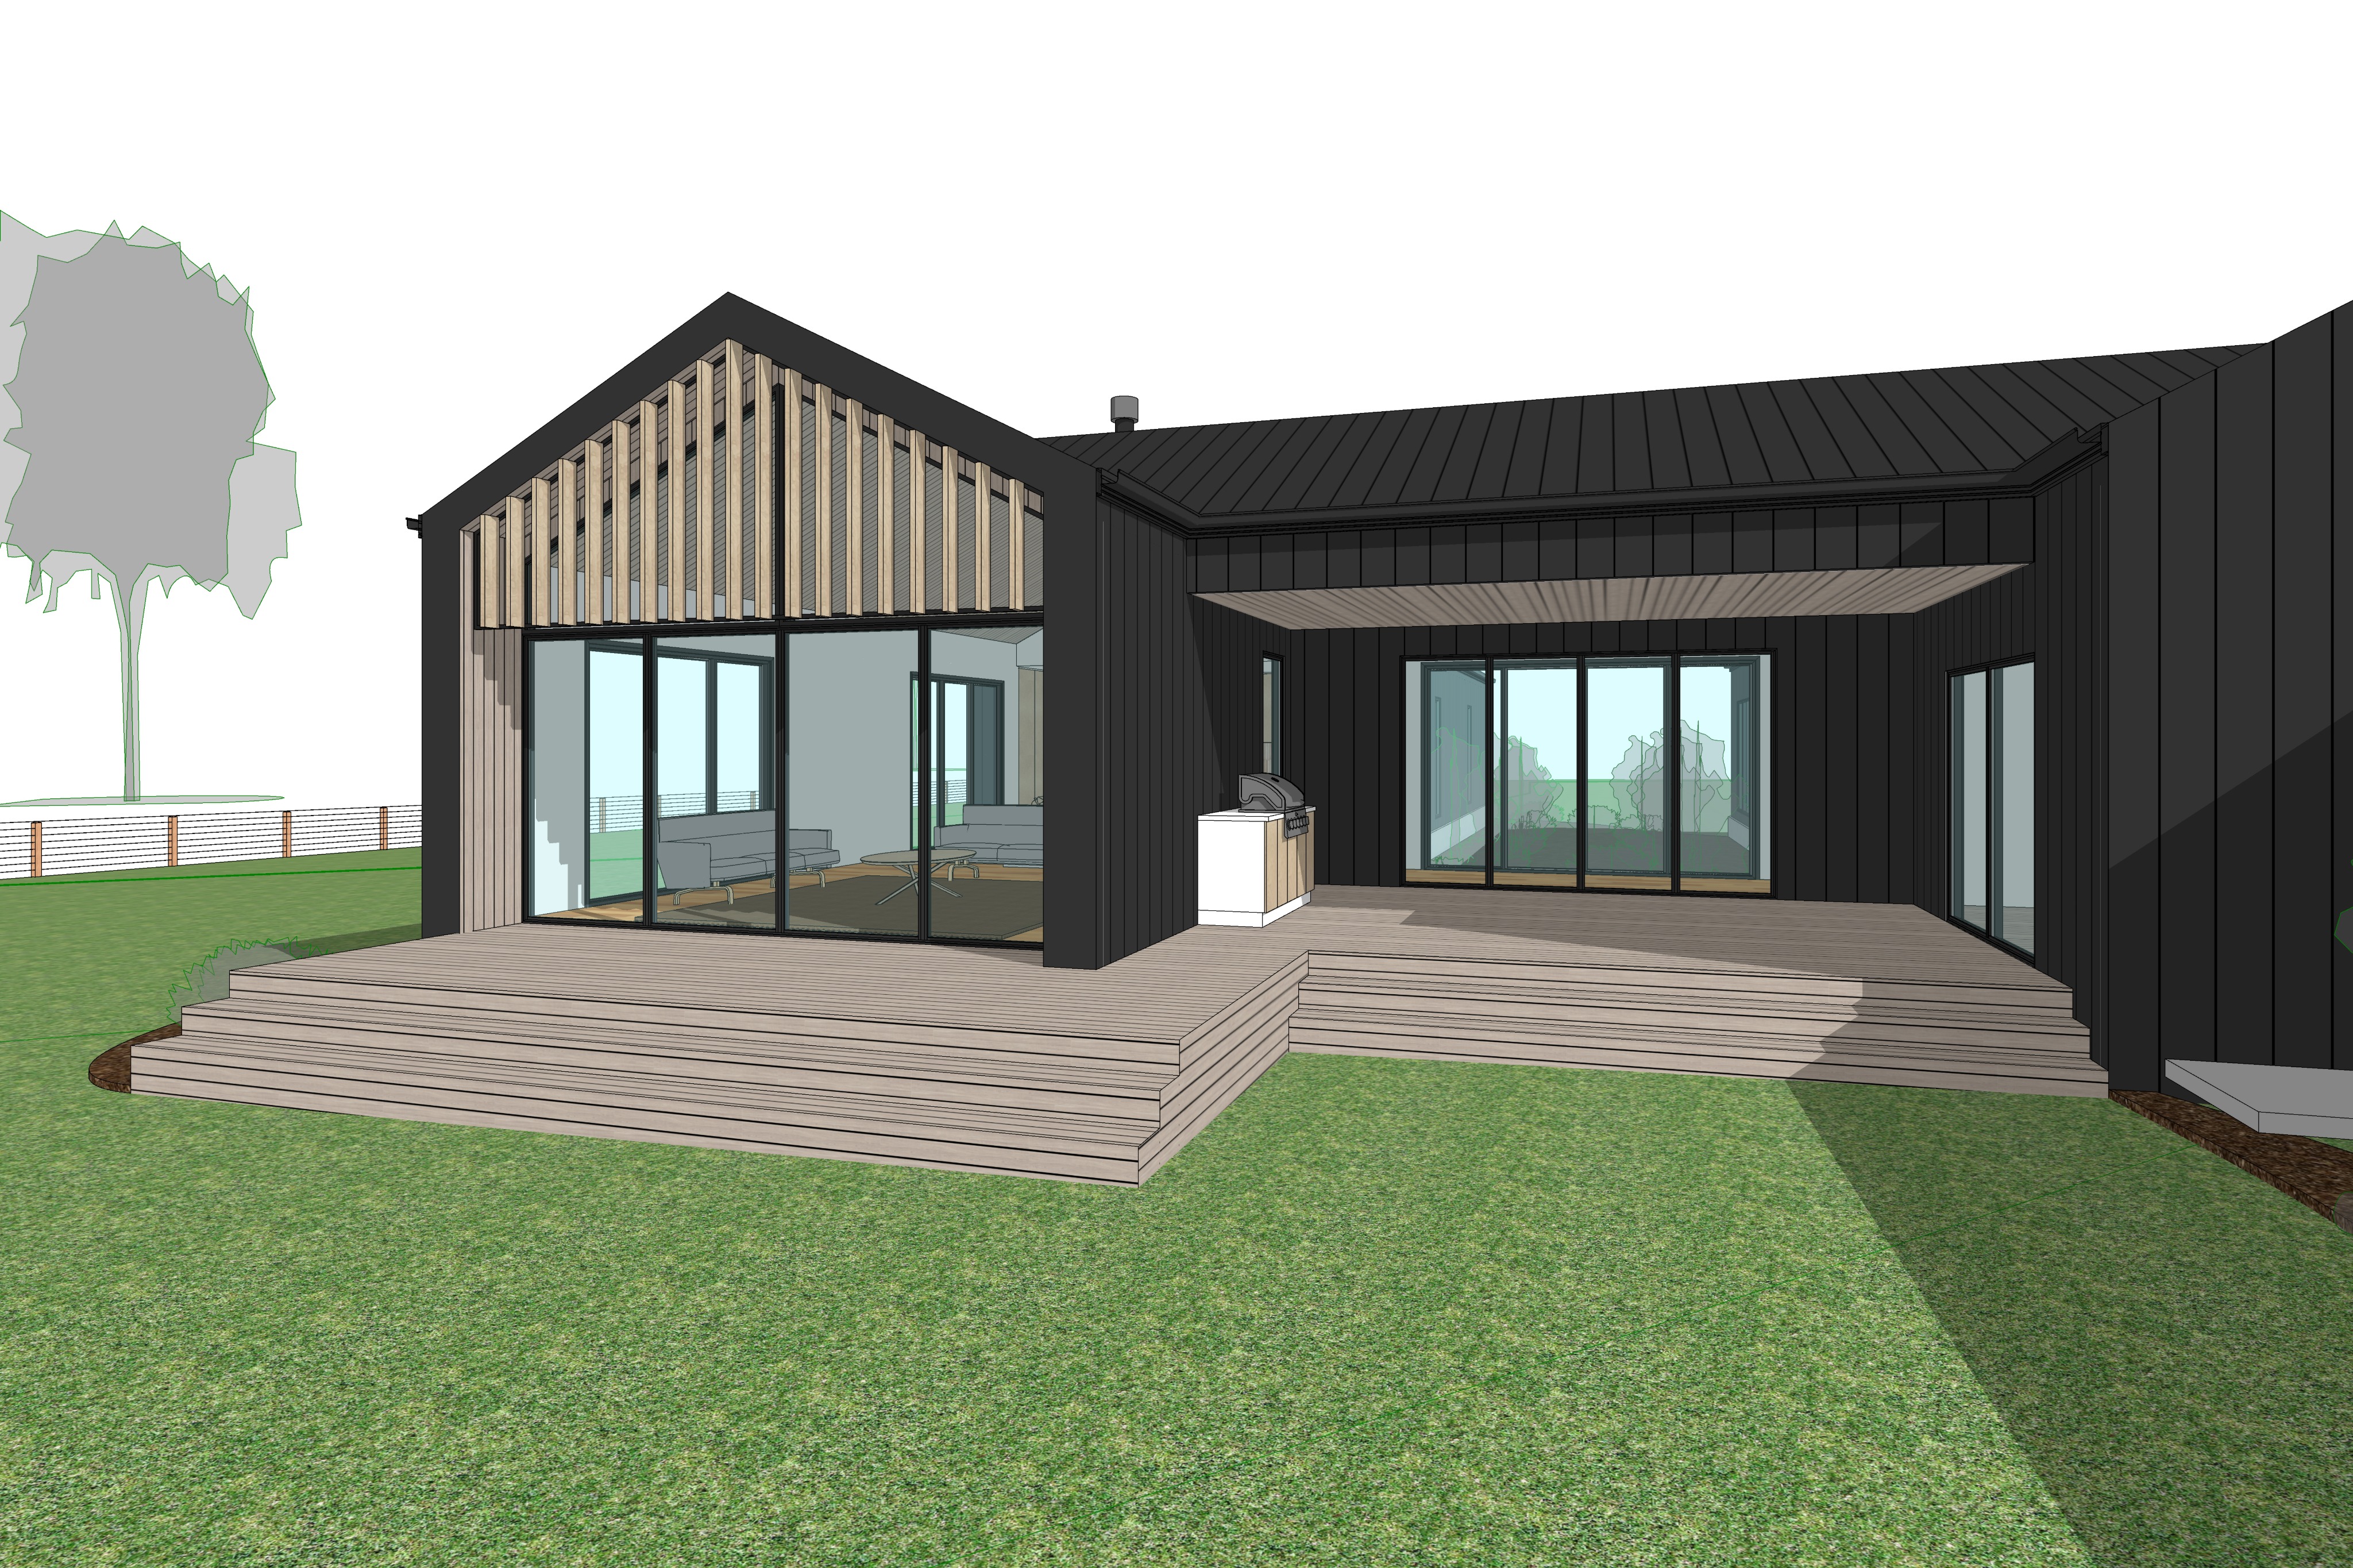
create a highly photorealistic cinematic architectural rendering of a contemporary australian rural barn style residence viewed from the rear alfresco area at eye level maintain the exact geometry proportions roof forms wall locations window and door openings slab height decking stairs outdoor kitchen ground levels and overall composition of the supplied reference image treat the supplied image as the authoritative composition enhance materials vegetation lighting and atmosphere only do not modify invent or reposition architectural elements decking stairs outdoor kitchen glazing paths hardscape garden bed extents or site layout the residence comprises interconnected gabled pavilions beneath simple pitched roofs the primary external wall cladding is endean colorbond standing seam cladding in the colour monument featuring continuous vertical standing seams with clean crisp shadow lines and a refined contemporary appearance do not substitute corrugated iron ribbed sheeting trimdeck or any other metal cladding profile all external wall cladding should remain consistent in this standing seam profile throughout the dwelling the roof cladding is also endean colorbond standing seam in monument matching the wall cladding and maintaining a refined architectural finish with continuous standing seams from ridge to eaves the standing seam profile should remain consistent across both roof and wall surfaces reinforcing the minimalist contemporary rural aesthetic the rear gable of the main living pavilion features light blonde vertical timber battens screening the upper highlight glazing the recessed gable walls surrounding the large glazed living room are clad in light blonde vertical timber boards with subtle natural greying fine vertical grain and a smooth matte finish all exposed timber elements including the battens timber cladding deck stair treads alfresco ceiling lining internal living room ceiling lining soffit lining and timber reveals should share the same consistent light blonde timber tone with subtle natural ageing and refined grain the dwelling is elevated above finished ground level on exposed painted concrete besser block foundation walls exactly as shown in the supplied reference image the masonry base should remain clean simple and clearly visible where exposed a generous light blonde timber entertaining deck extends across the rear of the dwelling constructed from wide timber boards with refined grain and subtle tonal variation wide tiered timber stairs descend naturally from the deck to the lawn exactly as modelled the deck should appear premium clean and contemporary with crisp detailing the covered alfresco features a light blonde timber lined ceiling matching the internal ceiling lining visible within the adjacent living room the continuity of the timber ceiling should visually strengthen the connection between the interior and exterior entertaining spaces beneath the alfresco sits the built in outdoor barbecue and cabinetry exactly as shown in the supplied model upgraded with a refined natural stone benchtop warm timber cabinetry and a premium stainless steel barbecue the large glazed opening at the rear of the alfresco is not an enclosed room it is a short glazed breezeway connecting the two primary gable pavilions beyond this glazed passage is open landscaping and uninterrupted views across the surrounding farmland ensure the space beyond the glazing remains visually open with no enclosed room wall or internal living space behind it the glazing should allow clear sightlines through to the landscape beyond through the large glazing to the left hand side the main living room should be visible with a refined contemporary interior including a neutral toned sofa occasional lounge chairs timber coffee table textured rug restrained styling and warm architectural lighting the living room should feature the same light blonde timber lined ceiling as the alfresco reinforcing the seamless indoor outdoor relationship the interior should feel elegant warm and understated adding life to the image without becoming the primary focus maintain the surrounding lawn garden beds and landscape exactly as modelled do not introduce additional paving retaining walls hardscape or landscaping beyond the supplied geometry position the dwelling within an expansive australian farming landscape on predominantly flat terrain with broad open paddocks extending toward the horizon the background should consist of open farmland with widely scattered mature gum trees avoiding dense bushland and maintaining long uninterrupted rural views across the property lighting should capture early morning golden sunlight with the sun positioned low to the left hand side of the camera warm sunlight should penetrate deeply into the alfresco entertaining area washing across the timber deck illuminating the timber lined alfresco ceiling and extending into the living room through the large glazing the alfresco should feel warm bright and inviting rather than shaded long dramatic shadows should extend naturally toward the right hand side and rear of the image adding depth while reinforcing the flatness of the surrounding landscape warm directional light should emphasise the crisp vertical shadow lines of the endean monument standing seam wall and roof cladding while highlighting the natural grain and subtle tonal variation of the light blonde timber battens deck ceilings and joinery sunlight filtering across the architecture should create a refined editorial quality celebrating the textures of the materials without harsh contrast large glazed doors and windows should display realistic reflections of the surrounding paddocks and morning sky while maintaining clear views into the warmly furnished living spaces interior lighting should remain subtle and warm complementing the natural morning sunlight without overpowering it the sky should be predominantly clear with scattered high cloud creating a crisp australian country morning introduce subtle atmospheric haze across the distant farmland to reinforce depth while maintaining excellent clarity colours should remain natural and restrained with balanced contrast warm highlights and crisp shadow definition compose the image as if photographed by a professional architectural photographer using a 28 35 mm full frame tilt shift architectural lens maintain true vertical lines balanced composition and editorial quality realism inspired by the local project est living and habitus the composition should celebrate the seamless relationship between the living room timber lined alfresco entertaining deck and surrounding rural landscape while remaining completely faithful to the supplied architectural model the overall mood should be calm timeless and sophisticated prioritise warm sunlight entering the entertaining area authentic australian rural context restrained native landscaping and premium architectural realism while maintaining complete geometric accuracy to the supplied model maintain identical endean monument standing seam wall and roof cladding light blonde timber finishes landscaping language lighting quality camera realism and colour grading across the complete image series so every render appears photographed during the same architectural photo shoot do not substitute corrugated iron trimdeck ribbed sheeting or any alternative metal cladding profile at any point in the series