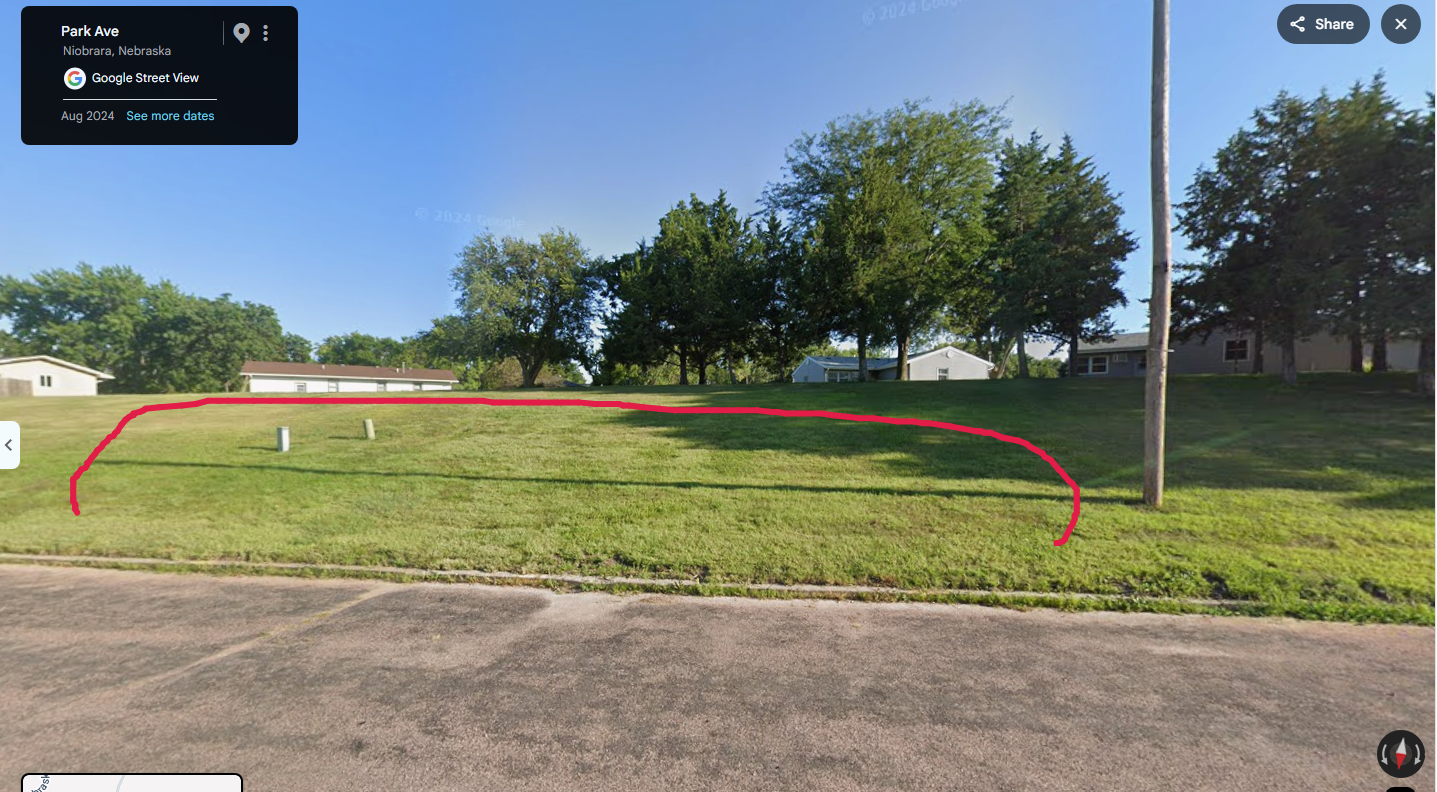
generate a composite daytime architectural visualization integrating the amphitheater design from the reference image into the photographed sloped field position the amphitheater generally where the red line indication appears on the slope place the stage housing toward the top center of the indicated area proportionally scaled to the original field include tiered concrete seating that follows the curvature spacing and material style of the amphitheater in the reference image match concrete tone timber canopy structure proportions and detailing exactly to the reference blend all elements naturally into the existing terrain preserving the slope grade grass texture and surrounding environment render with realistic lighting accurate shadows and true to scale integration