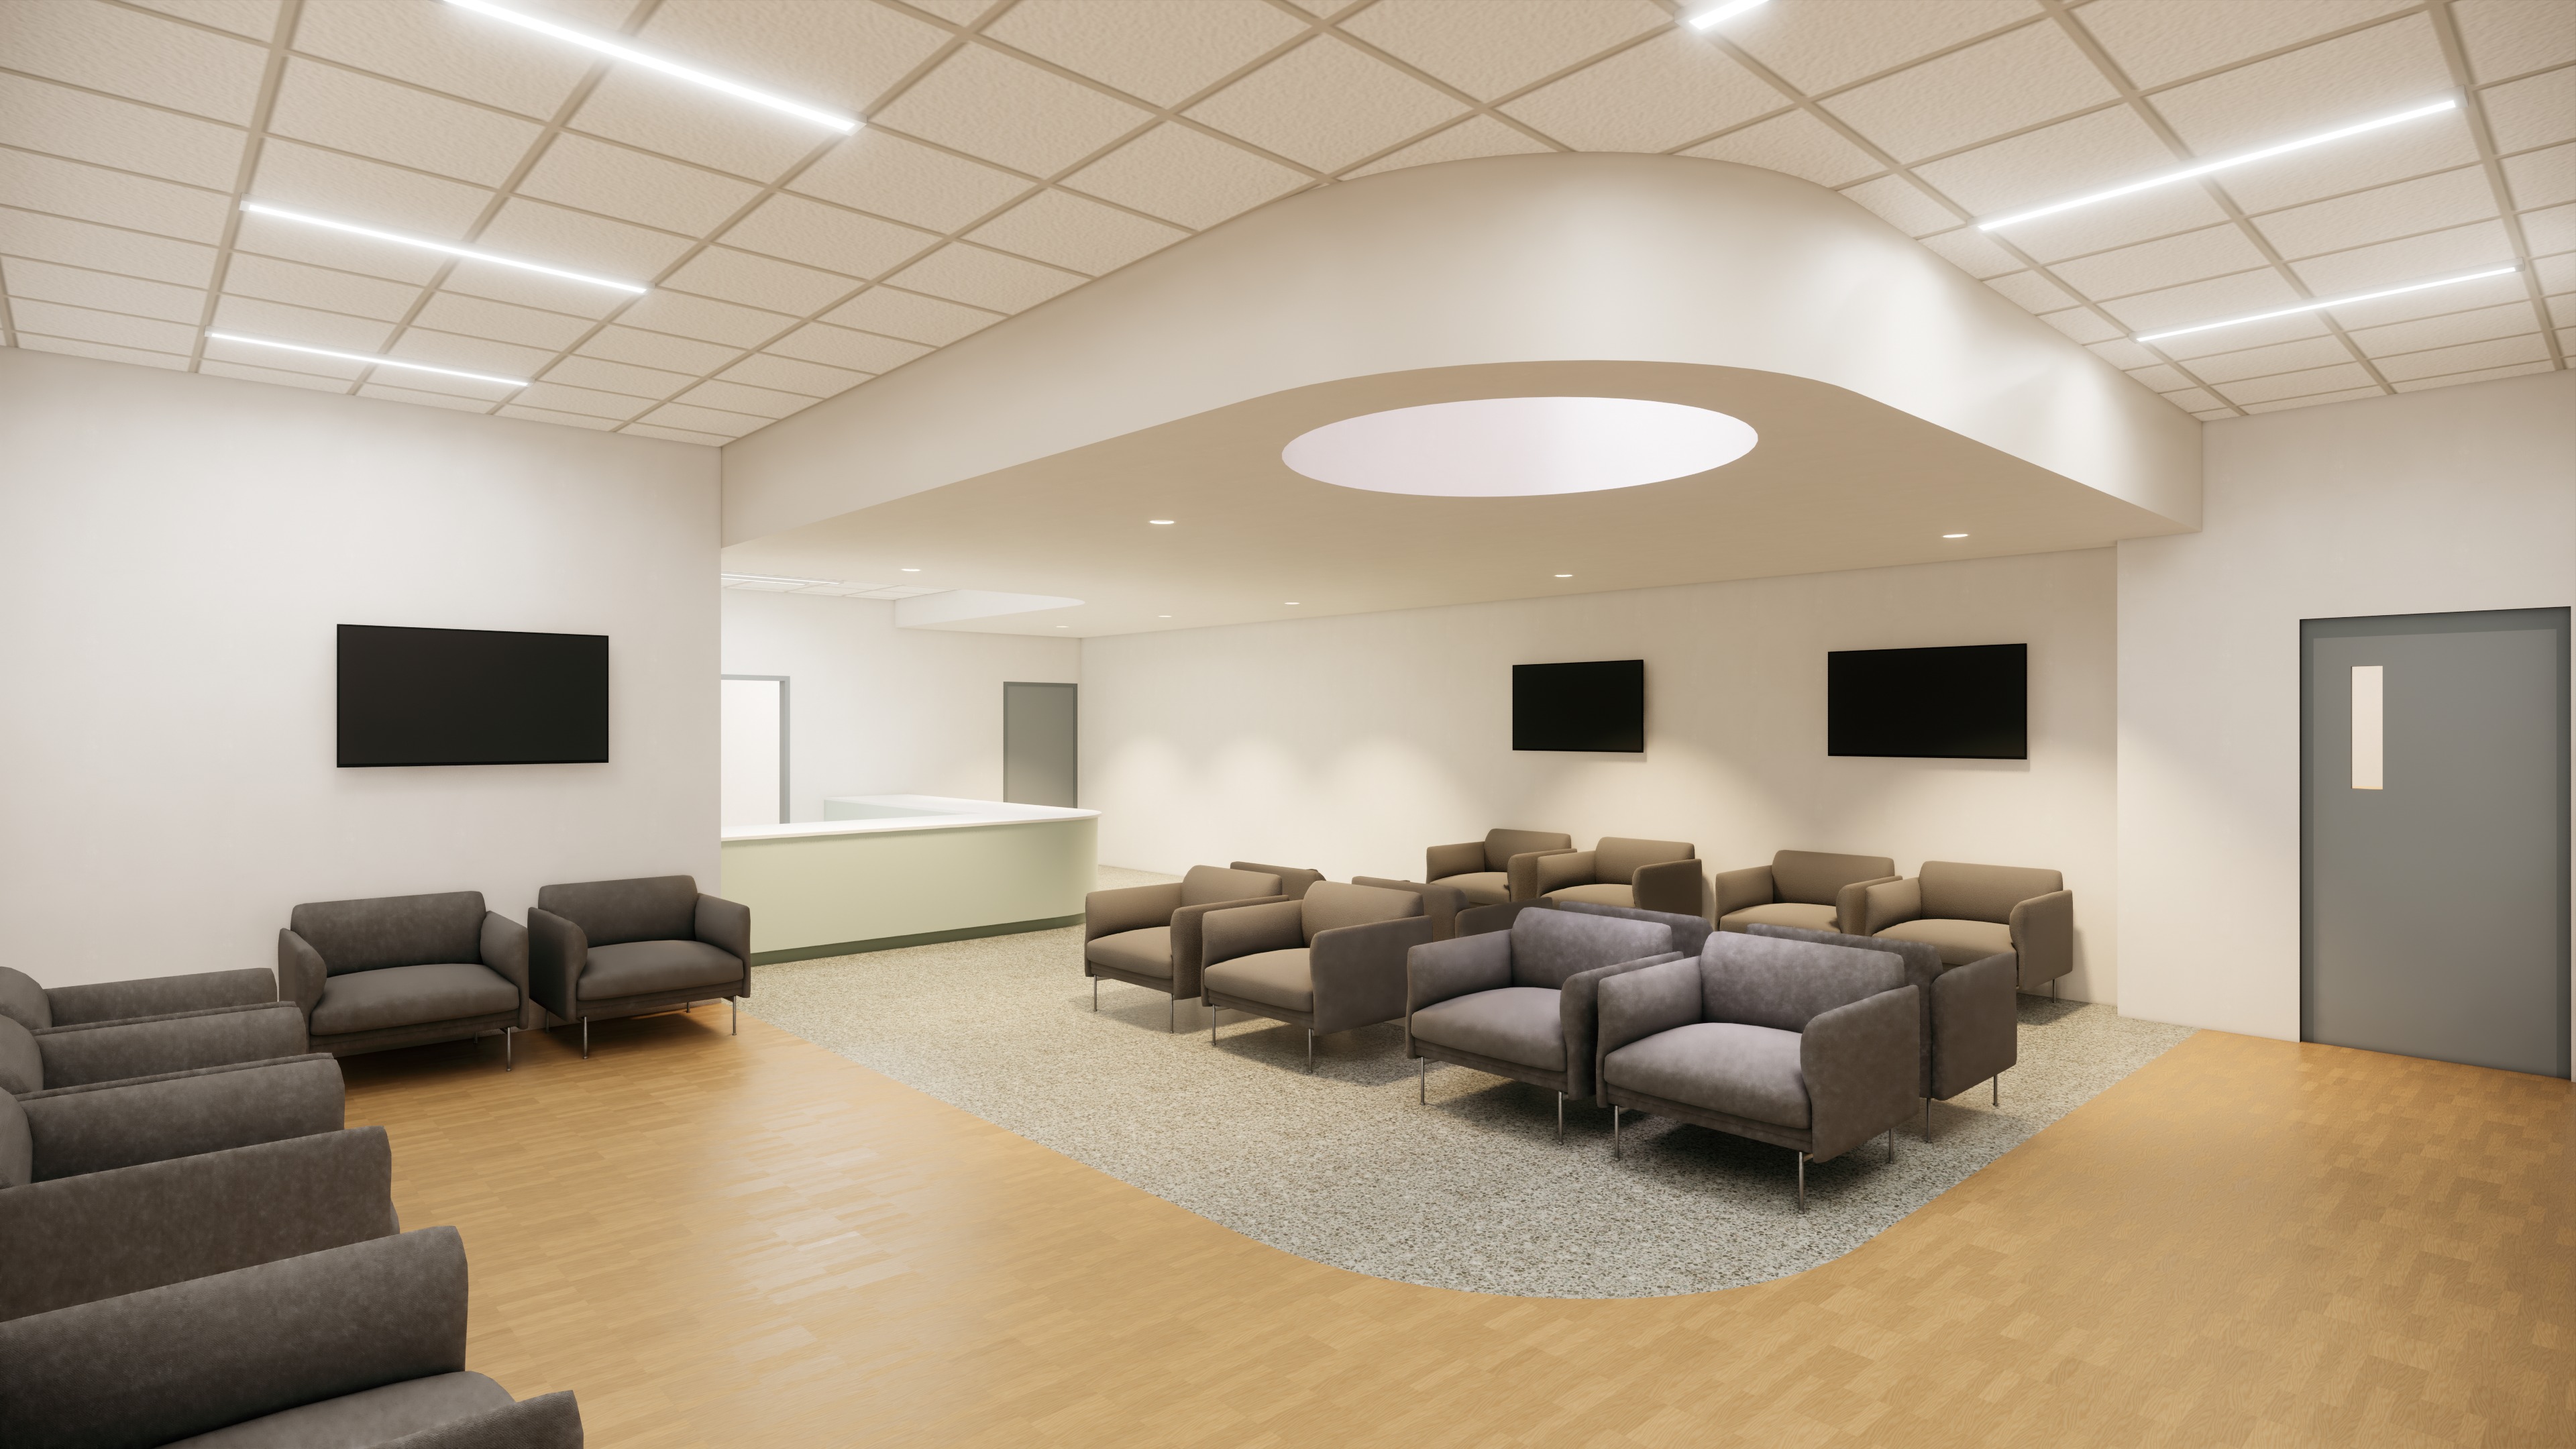
transform the provided architectural rendering of the ambulatory surgery center asc lobby into a high end photorealistic visualization while preserving the existing architectural design layout proportions and camera angle create a bright welcoming and professional healthcare environment with soft natural daylight and realistic interior lighting materials make all materials highly realistic with accurate textures reflections and surface imperfections flooring consists of wood look lvt and terrazzo look lvt with subtle variation and authentic finishes walls are smooth white gypsum board with a warm gray accent band wrapping around the curved drop down wall enhance the reception desk and all architectural finishes with realistic detailing sage green plastic while maintaining the original design intent lighting atmosphere bright airy and inviting natural shadows and realistic global illumination clean modern healthcare aesthetic with no harsh contrast or oversaturation people an elderly man seated comfortably in one of the middle waiting chairs a young woman seated nearby in the waiting area a middle aged man standing at the reception desk interacting with the receptionist all people should appear natural professionally dressed and integrated realistically with correct scale and lighting rendering quality ultra photorealistic architectural visualization high resolution 8k quality crisp details realistic depth of field accurate reflections and physically based materials premium healthcare interior similar to professional architectural visualization studios e g dbox hayes davidson luxigon brick visual avoid an artificial or cgi appearance preserve the existing architecture exactly do not alter the floor plan wall locations ceiling design furniture layout millwork or camera perspective only improve realism lighting materials and populate the scene with the specified people