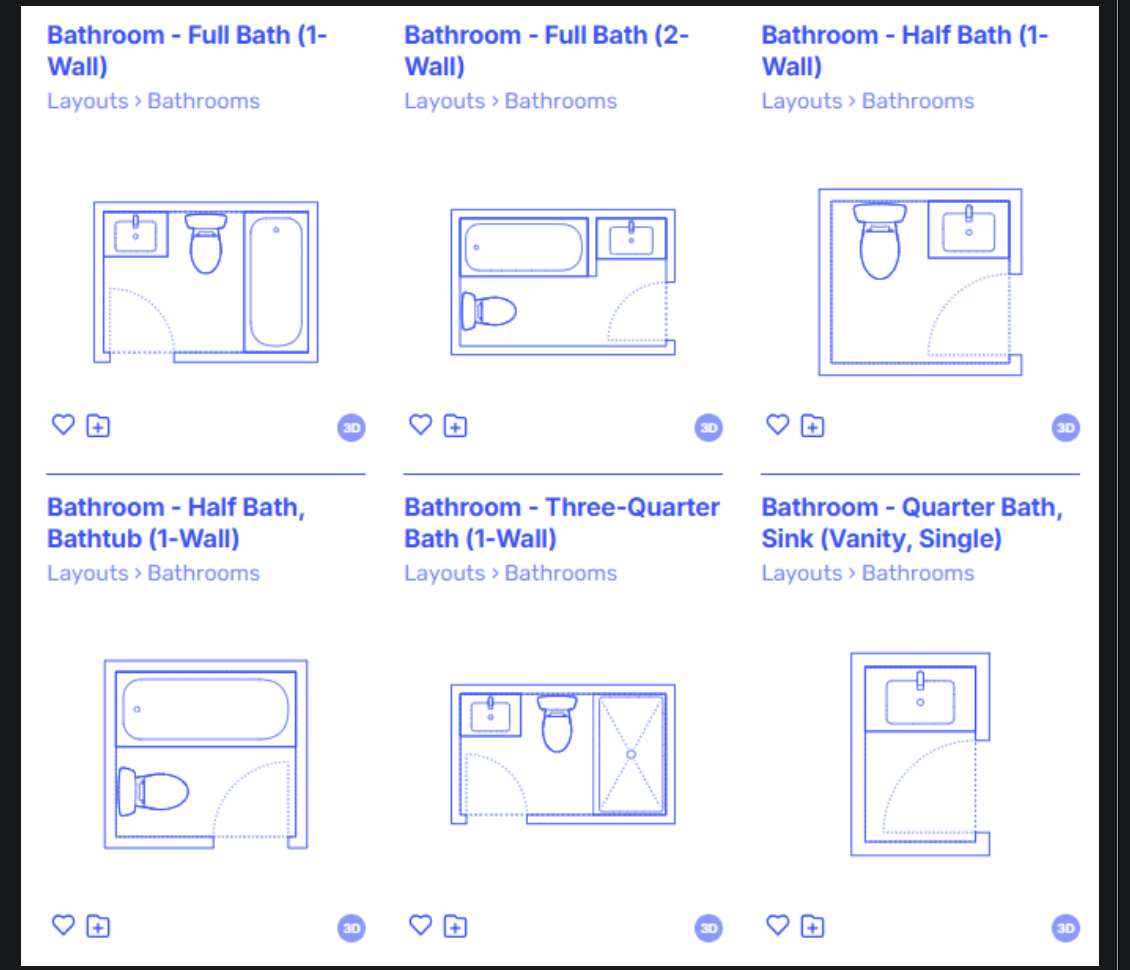
create one a2 landscape architectural space data sheet containing multiple separate typical room plan diagrams this is not a complete house floor plan do not connect the rooms together create an architectural pre design space data sheet not a house design or final floor plan produce a professional a2 landscape architectural presentation sheet titled 6 0 room space data sheet this is for a residential architecture pre design assessment the purpose is to gather typical spatial requirements only do not arrange these rooms together into a complete house and do not develop a final floor plan use the uploaded reference image as graphic inspiration simple metric handbook architectural cad style room diagrams clean plan symbols furniture fixtures and dashed circulation zones page style create a clean professional architectural sheet with white background black and grey cad linework minimal presentation style simple sans serif architectural font no photorealistic images no perspective drawings no 3d renders no colour rendering no decorative graphics clear line weights furniture and fixtures shown in plan view doors shown with door swings windows shown conventionally dashed lines around furniture fixtures showing circulation and usable clearance arrange the information as a compact table with these headings space room name area l w total m accommodation fixtures fittings general description typical plan configuration keep all written descriptions short so everything fits neatly on one a2 landscape page 1 main double bedroom area approximately 3 6 3 6 m 13 0 m accommodation 2 people fixtures fittings queen bed 2 bedside tables access to walk in robe general description private parents bedroom allow comfortable circulation around bed natural daylight and ventilation connect directly to walk in robe and close to shared bathroom plan diagram show queen bed bedside tables window doorway and dashed circulation zone 2 single bedrooms 2 area approximately 3 0 3 0 m 9 0 m each accommodation 1 person each fixtures fittings single bed built in robe small built in study desk and chair general description children s bedrooms requiring natural daylight ventilation storage and a study area locate near shared bathroom plan diagram show single bed bir small study desk chair window door swing and dashed circulation 3 walk in robe area approximately 2 0 1 8 m 3 6 m accommodation 1 2 people fixtures fittings hanging rails shelving and drawers general description provide practical clothes storage with clear central circulation direct connection to parents bedroom plan diagram show storage along walls and dashed central circulation 4 shared bathroom area approximately 2 7 2 4 m 6 5 m accommodation 1 2 people fixtures fittings bath and or shower vanity basin wc mirror and storage general description accessible from all bedrooms provide privacy ventilation natural light where possible and safe circulation between fixtures plan diagram show typical bathroom arrangement with bath shower wc vanity door swing and dashed circulation clearances 5 laundry area approximately 2 2 1 8 m 4 0 m accommodation 1 person fixtures fittings washing machine dryer laundry trough bench and storage cupboards general description functional wet service space with ventilation storage and practical connection toward exterior clothes drying area where possible plan diagram show appliances sink bench cupboards and circulation 6 ground floor wc area approximately 1 5 1 0 m 1 5 m accommodation 1 person fixtures fittings wc small hand basin mirror general description convenient guest wc on ground floor located near living areas but with visual and acoustic privacy plan diagram show wc basin door swing and circulation 7 kitchen pantry area kitchen approximately 4 2 3 6 m 15 1 m plus pantry approximately 2 0 1 5 m 3 0 m accommodation 2 4 people fixtures fittings refrigerator sink cooktop oven dishwasher preparation benches cabinetry and pantry shelving general description functional food preparation area connected directly to living dining and preferably overlooking or connecting to private outdoor space allow efficient movement between refrigerator sink and cooking areas provide good daylight and ventilation plan diagram show a simple typical l shaped u shaped or galley kitchen arrangement with appliances and dashed working circulation zones do not design the final kitchen 8 living dining space area approximately 5 0 4 5 m 22 5 m accommodation 4 6 people fixtures fittings sofa occasional chairs coffee table tv storage unit and dining table for 4 6 people general description main communal family space provide strong natural daylight ventilation and a direct visual and physical connection to the secluded private outdoor space plan diagram show sofa arrangement dining table furniture clearances and wide opening toward outdoor space 9 bike storage area approximately 3 0 2 0 m 6 0 m accommodation storage for 4 bicycles fixtures fittings four bicycle positions racks and small equipment storage general description secure and easily accessible from the street or entry without requiring bicycles to pass through primary living spaces plan diagram show 4 bicycles racks and clear access circulation 10 storage services area approximately 2 0 1 5 m 3 0 m accommodation service storage space fixtures fittings linen shelving general storage cleaning cupboard and building service equipment where required general description centralised storage distributed conveniently between bedrooms living and service areas maintain access to service equipment plan diagram show shelving cupboards and access clearance 11 landscaped private open space area indicative approximately 6 0 4 0 m 24 m accommodation 4 6 people fixtures fittings outdoor table chairs planting small garden and shaded area general description secluded private outdoor space directly connected to living dining provide daylight vegetation summer shading and opportunity for natural ventilation into the dwelling plan diagram show simple outdoor furniture planting connection to living space and circulation important graphic requirements each room must be shown as a separate small typical plan diagram similar to architectural handbook room layout examples show room outline furniture and fixtures door swings windows where appropriate built in cabinetry dashed circulation zones simple indicative dimensions do not connect the diagrams together do not create a complete house plan do not decide the final position or orientation of rooms this is a data gathering and spatial requirement exercise only showing typical minimum comfortable configurations for later design development make the completed page appear as though it was prepared in autocad adobe indesign for an architectural university folio with clean technical linework and concise text