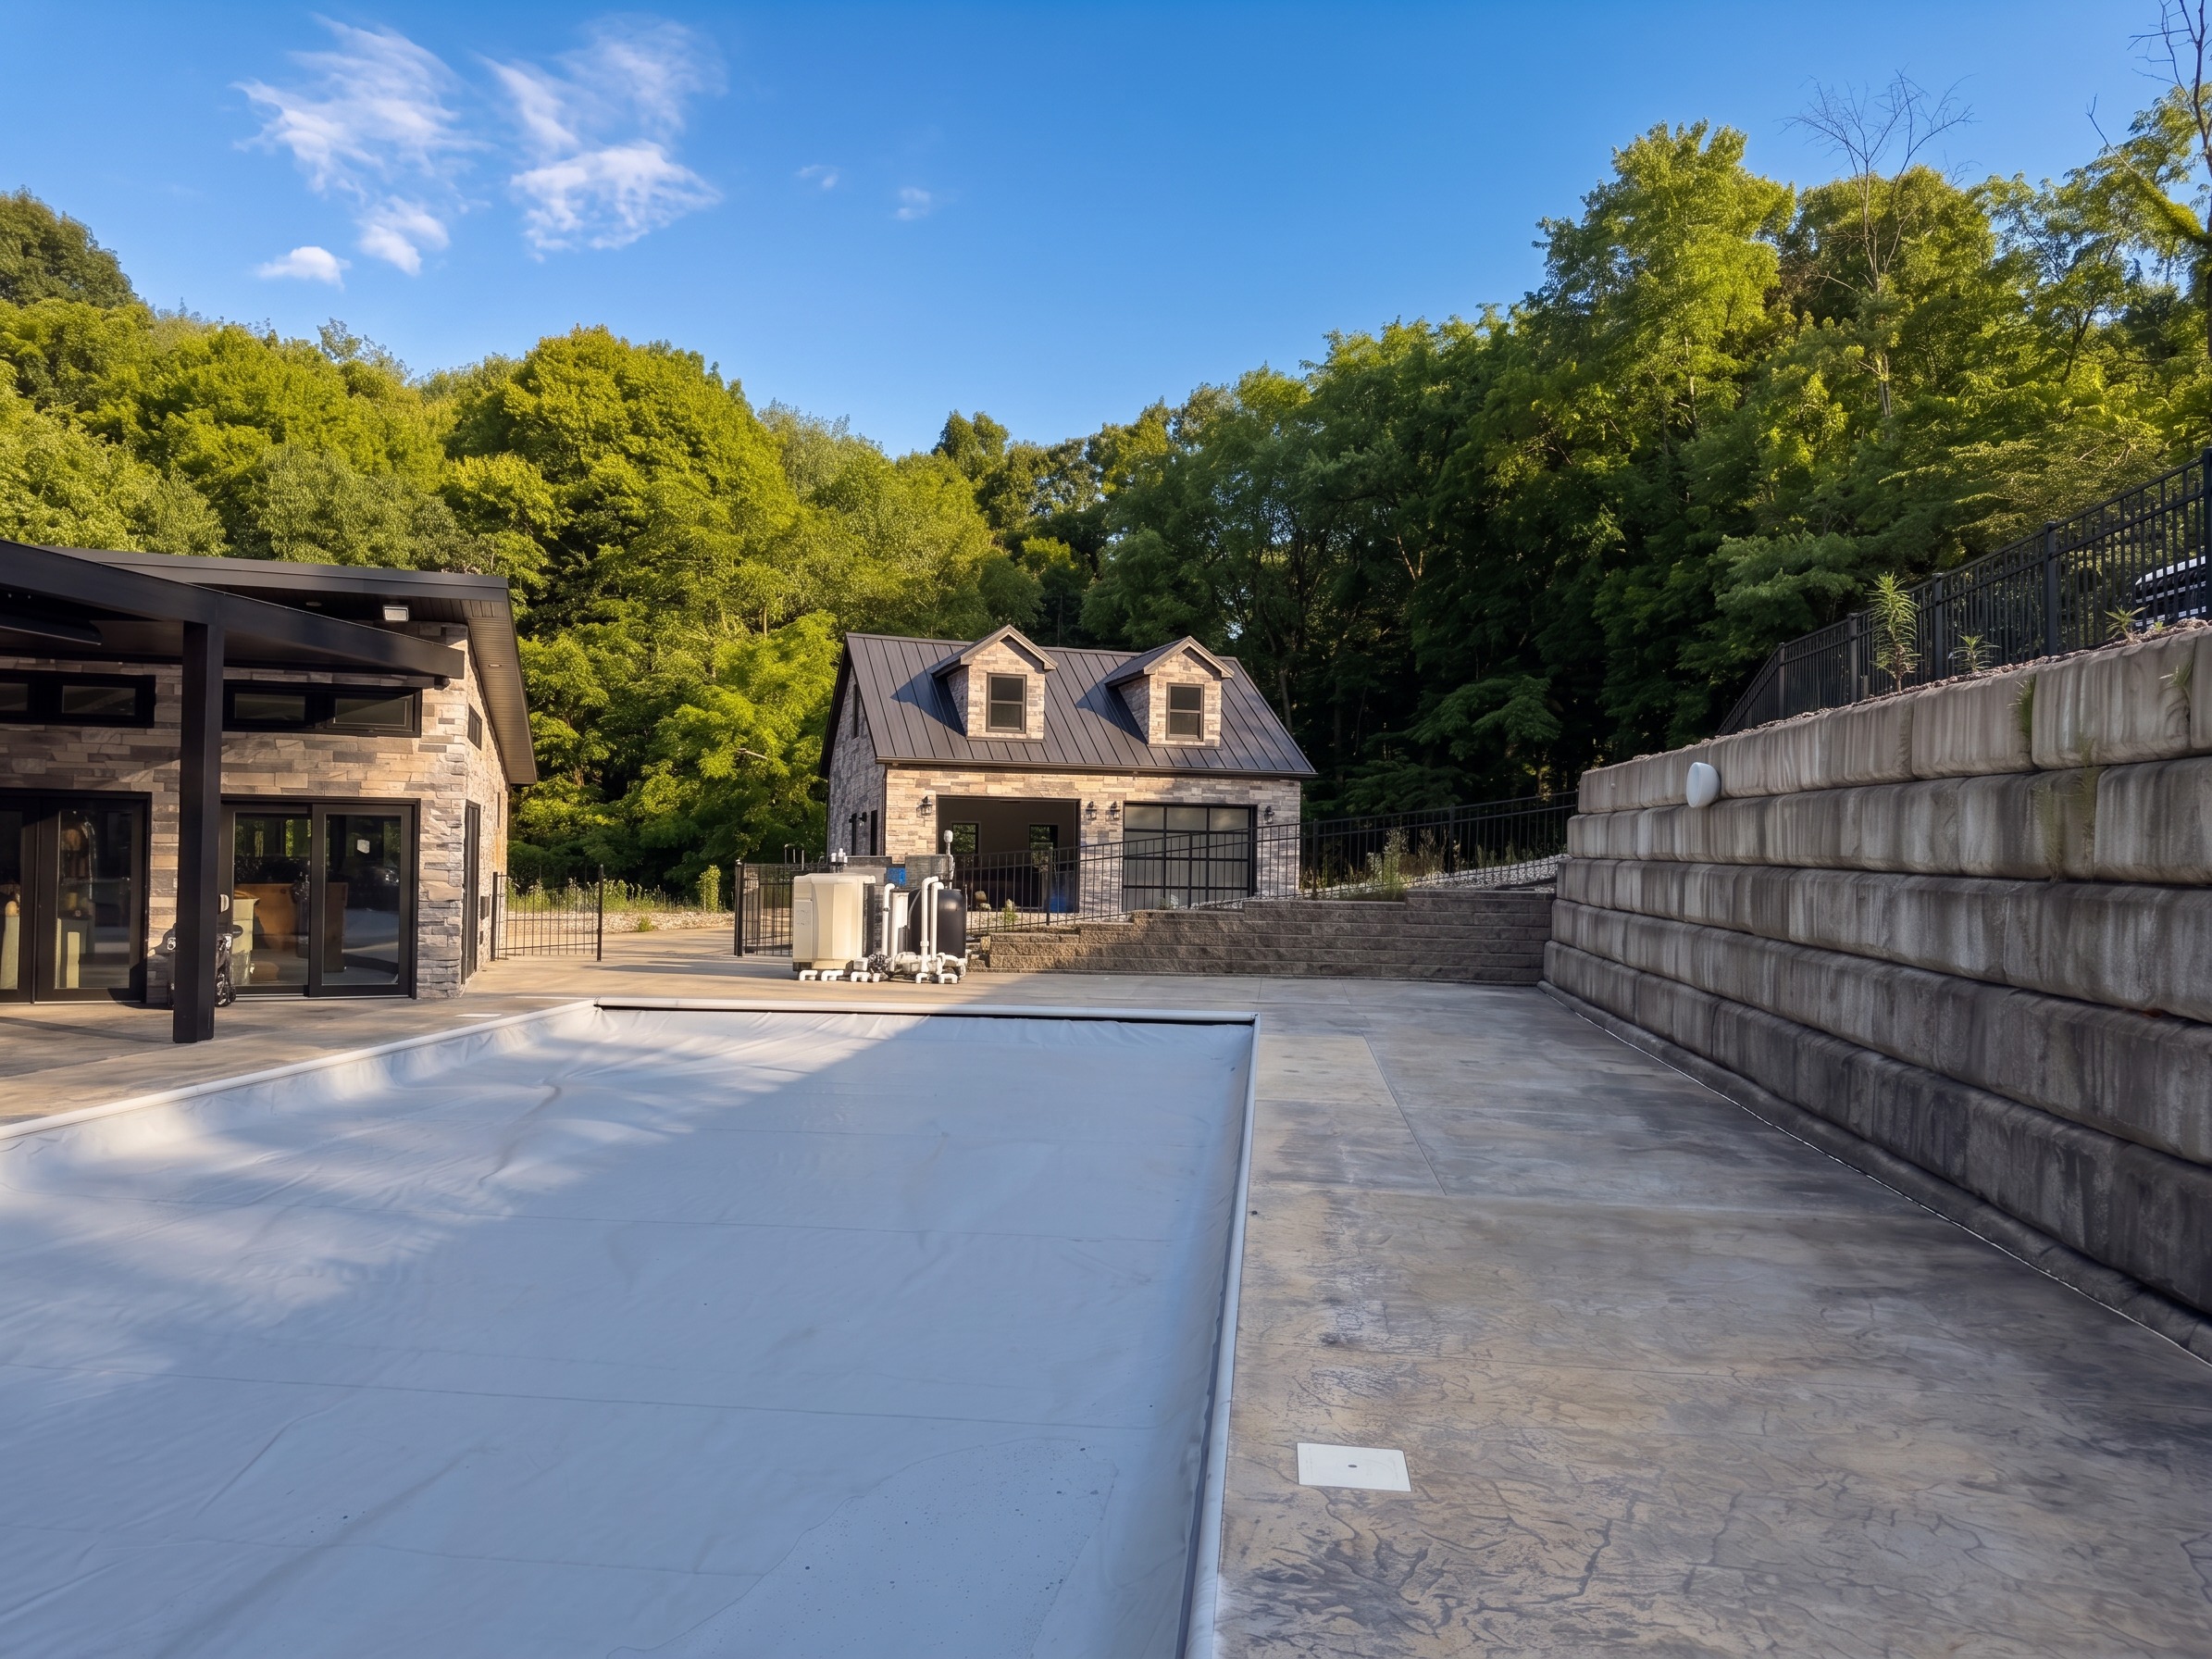
keep the full 10 foot pool house glass door zone open begin the shower approximately 15 16 feet back attached to the pool house wall use an angled wall gate condition to transition from the shower pool house side toward the equipment zone make this the only gate opening from the gate curve the wall outward toward the existing pool equipment wrap and conceal the actual pool equipment including heater controls plumbing wiring and pipe runs preserve service access through large concealed doors panels and or the hidden rear access zone use the roughly 4 foot rear space as hidden service and slide stair access begin the stairs inside or behind the wall not on the pool facing front use the rising grade behind the wall to help reach the slide platform integrate storage into the wall preferably in the curved section toward the retaining wall side build the slide into the wall with deeper side walls position the slide exit toward the center of the pool as much as safely possible keep the pool facing wall beautiful but make the structure practical first