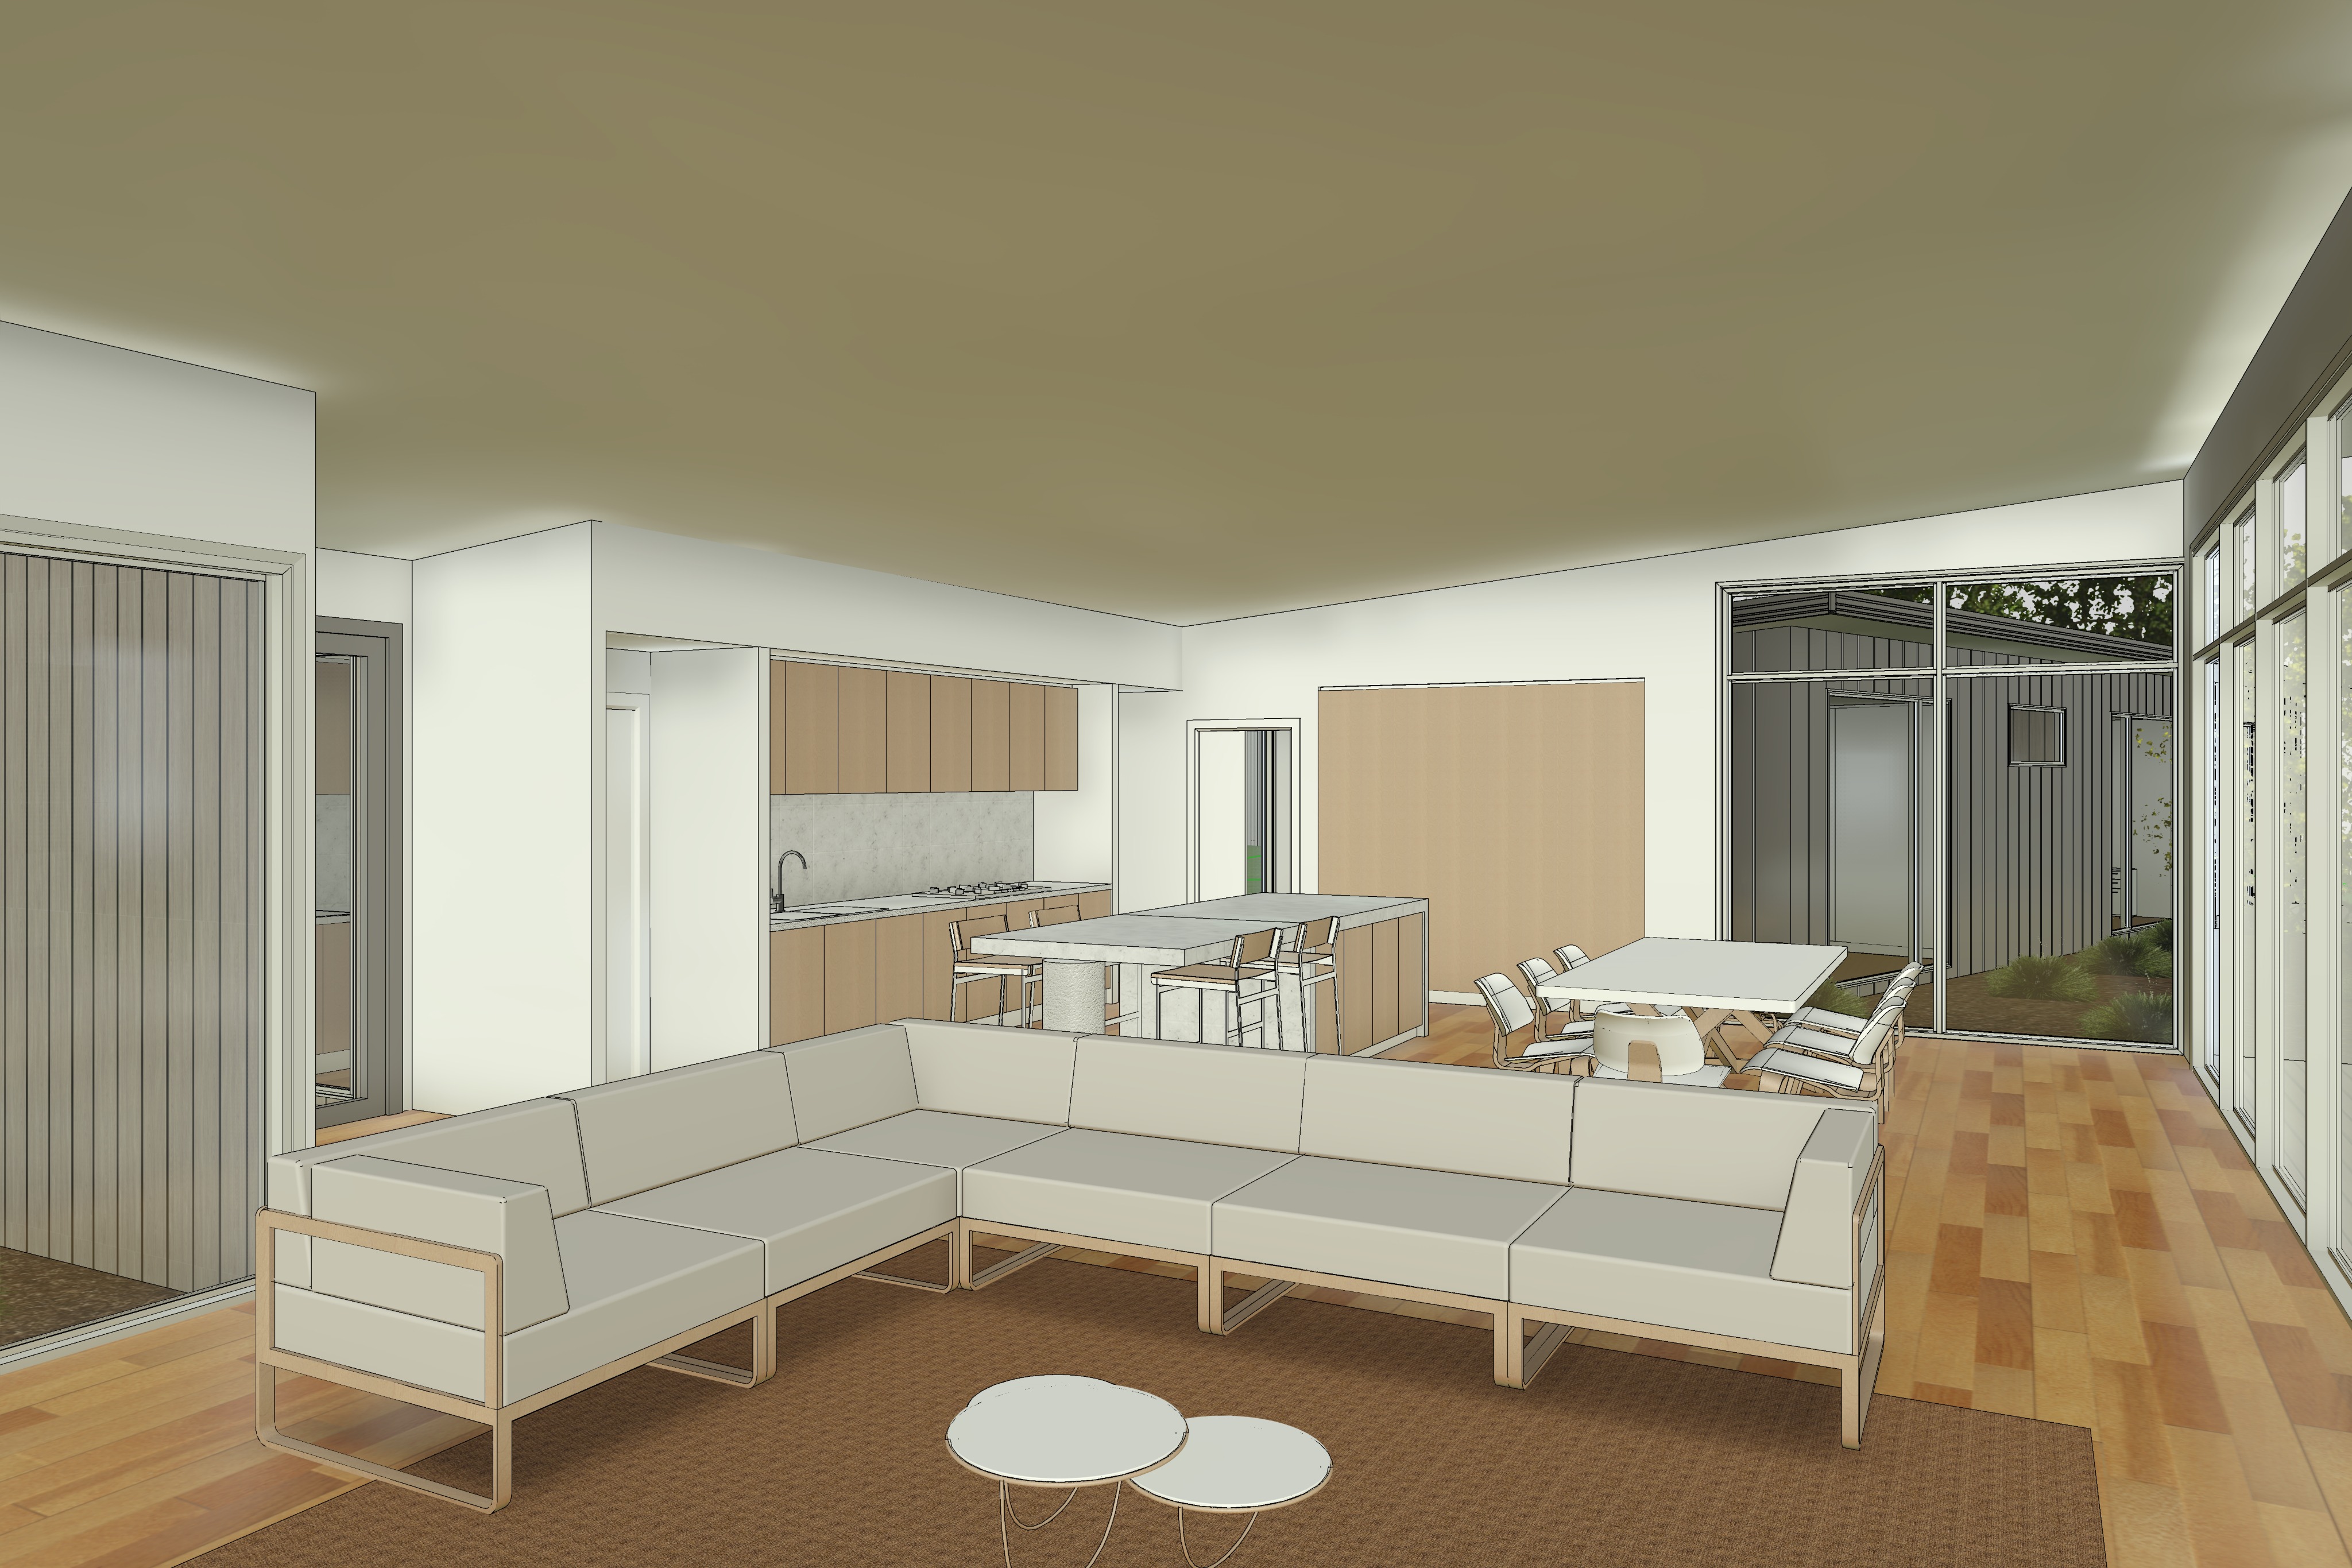
keep the exact geometry proportions and camera position of the original image create a highly photorealistic interior render of a contemporary australian coastal rural residence with a warm minimalist architectural aesthetic the space is an open plan living dining and kitchen area with engineered european oak timber floorboards throughout walls and ceilings are smooth painted white with clean shadow lines and no cornices white aluminium window and sliding door frames throughout a large light grey fabric modular sofa with an exposed light timber frame is positioned in the foreground on a textured grey woven rug two minimalist white circular coffee tables with slender metal frames sit centrally on the rug the kitchen is positioned to the rear left with natural light oak timber cabinetry a white stone splashback and matching white stone benchtops the island features a thick white stone benchtop supported by a monolithic cast concrete blade leg with clean minimalist detailing four contemporary timber and upholstered bar stools are positioned to the island a full height natural timber pantry wall is located behind the island kitchen appliances are integrated and understated the dining area is positioned adjacent to the full height glazing with a white rectangular dining table and six light timber dining chairs with light upholstered cushions through the full height glazing at the end of the room maintain the exact courtyard geometry shown in the original image the external walls are clad in lysaght dominion vertical steel cladding in colorbond wallaby featuring a 25 mm recessed seam profile at 285 mm centres the cladding must have recessed joints only not standing seam or corrugated iron adjacent external walls are clad in light weathered vertical timber shiplap native australian landscaping includes mulch garden beds with lomandra poa and low indigenous grasses the courtyard remains simple and uncluttered with no additional structures or furniture through the glazing on the left hand side continue the same architectural language with weathered vertical timber cladding and restrained native landscaping only warm mid morning autumn sunlight enters from the right hand side through the large glazing creating long soft shadows across the timber flooring and subtle highlights on the stone benchtops and timber joinery lighting should feel natural bright and airy without appearing overexposed use physically accurate materials with realistic pbr textures subtle timber grain soft matte painted finishes premium architectural detailing true to life reflections and restrained colour grading maintain a calm australian coastal rural aesthetic with clean lines minimal styling and magazine quality architectural visualisation