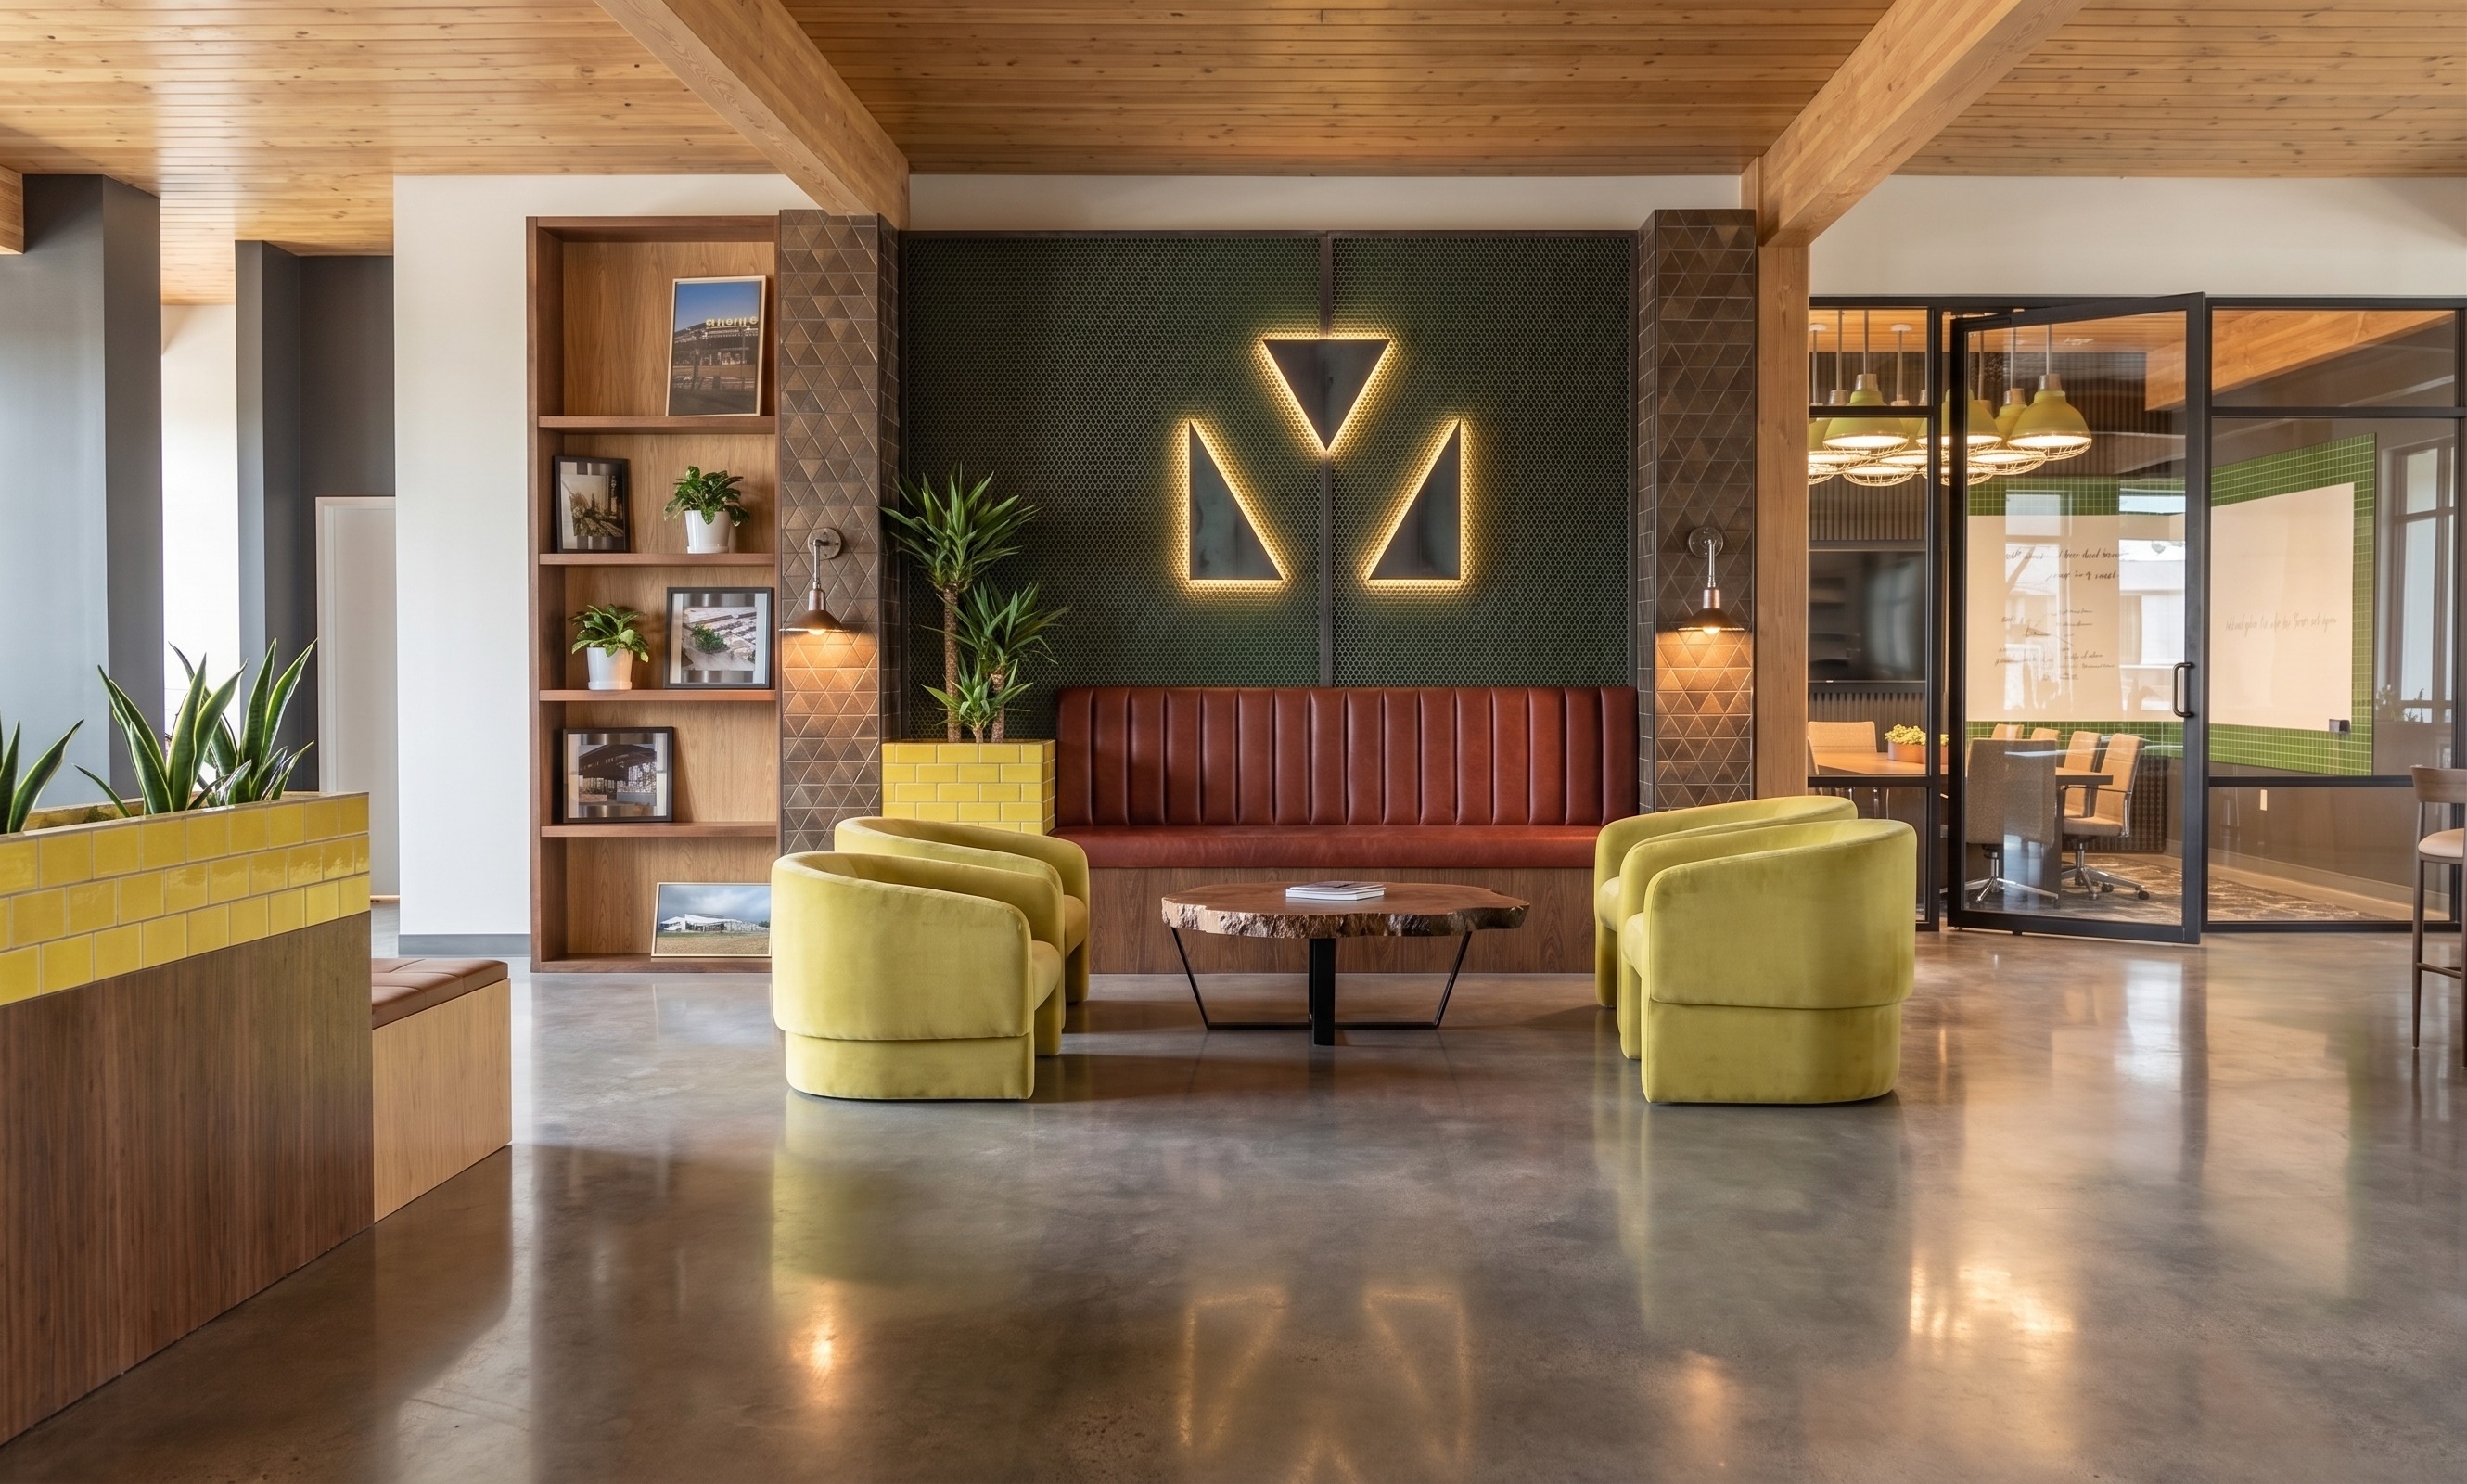
photorealistic architectural interior rendering of a modern corporate office lounge central focus on a feature wall made of a single sheet of dark perforated metal mesh panel with vibrant green paint showing through the perforations mounted on the mesh wall is a thick cut metal geometric logo offset from the wall with a soft warm led backlight glow halo effect in the foreground a seating arrangement featuring four lime green yellow velvet barrel chairs grouped around a rustic live edge wood slab coffee table with black metal legs flanking the feature wall are a bronze slighly metallic triangle tile on the columns with industrial metal wall sconces below the logo is a redi sh brown leather banquette bench to the left a built in wood shelving unit with decor and a bright yellow subway tile textured planter holding a spiky tropical plant the floor is smooth polished concrete the ceiling features exposed natural wood beams in the background black metal framed glass partition walls reveal a brightly lit modern workspace soft natural daylight blending with warm interior ambient lighting cinematic lighting highly detailed textures 8k resolution architectural photography v ray unreal engine 5 render style photorealistic hyper detailed subject an ultra photorealistic high resolution rendering of a modern sunlit architectural lounge and dining area environment architecture space a spacious high ceilinged room windows massive floor to ceiling windows with rich dark walnut wood frames and mullions dominate the entire back wall structure large solid walnut wood columns matched to the windows define the space the concrete floor is a polished aggregate finish with visible texture and aggregate speckles lighting abundant soft natural daylight floods the scene from the large windows foreground elements l shaped seating unit a bespoke multi functional l shaped unit in the foreground left side a light oak wood paneled credenza style base topped with a comfortable tufted beige leather cushion bench integrated planters integrated planter boxes the planters are clad in vertical panels of deeply charred dark flamed wood shou sugi ban style for the bottom half topped with a distinctive banding of hand fired glazed green and yellow square zellige tiles and the top row a textured yellow subway tile multiple upright snake plants sansevieria are planted in the top details distant office furniture and plants are visible camera style perspective clean eye level slightly low angle perspective looking into the lounge area style photorealistic architectural visualization minimalist natural textures clean lines key material description charred wood texture highly detailed zellige tile glaze slightly irregular and shiny polished concrete floor with aggregate tufted leather rendering global illumination detailed textures high fidelity light interaction