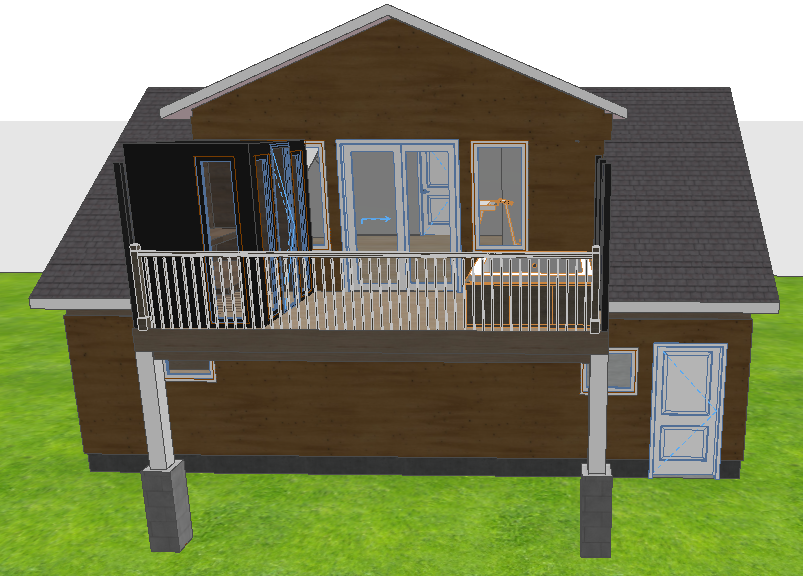
create a magazine quality photorealistic exterior rendering of a contemporary mountain style garage with an extended uncovered wellness deck the design should feel luxurious warm natural and sophisticated surrounded by realistic alberta landscaping architectural preservation preserve the exact geometry rooflines garage footprint deck dimensions posts stairs railings windows doors and camera perspective shown in the model the wellness deck is completely open to the sky no roof pergola canopy vaulted ceiling or overhead structure only the garage retains its existing roof exterior materials siding soft architectural white vertical board and batten approximately 18 inches on centre with realistic shadow lines and a matte finish garage roof mid tone grey architectural shingles with subtle charcoal variation deck surface refined durable outdoor finish in a natural neutral tone existing posts lower two thirds clad in charcoal black natural stone upper one third finished in matte black wood do not add new posts railings slim contemporary matte black railing system maintaining existing locations privacy screen 60 high on the left and right hand side of the deck with black slats wellness deck create a sophisticated outdoor spa atmosphere with cedar sauna warm natural cedar authentic grain contemporary detailing and glass where appropriate maintain its designated location two person hot tub compact charcoal grey exterior with realistic water and subtle reflections maintain its designated location styling minimal neutral towels subtle greenery natural accessories and understated outdoor lighting keep the deck open uncluttered and naturally integrated into the architecture landscaping use restrained alberta appropriate landscaping with natural grasses hardy shrubs spruce pine aspen and subtle groundcover introduce large charcoal grey slate stepping stones leading toward the wellness deck where appropriate landscaping should feel naturally established not overly manicured lighting atmosphere create a warm late afternoon atmosphere transitioning toward early evening use soft natural daylight realistic shadows subtle landscape lighting and a gentle warm glow from the sauna maintain clear visibility of all architectural materials and details photorealism prioritize realistic siding texture natural cedar grain black stone grey shingles glass reflections hot tub water landscaping and sophisticated architectural lighting the final image should resemble a professionally photographed luxury mountain retreat critical instructions do not add any roof or overhead structure above the deck change existing architecture or camera perspective move posts stairs railings windows or doors add new structural posts use horizontal siding change the garage roofline oversize the sauna or hot tub introduce tropical landscaping or excessive d cor highest priority preserve the original architecture the garage has soft white vertical board and batten siding a mid grey shingle roof and an entirely uncovered wellness deck featuring a cedar sauna compact two person hot tub black railing and existing black stone and wood posts create a warm elegant magazine quality mountain retreat with natural alberta landscaping and refined contemporary finishes