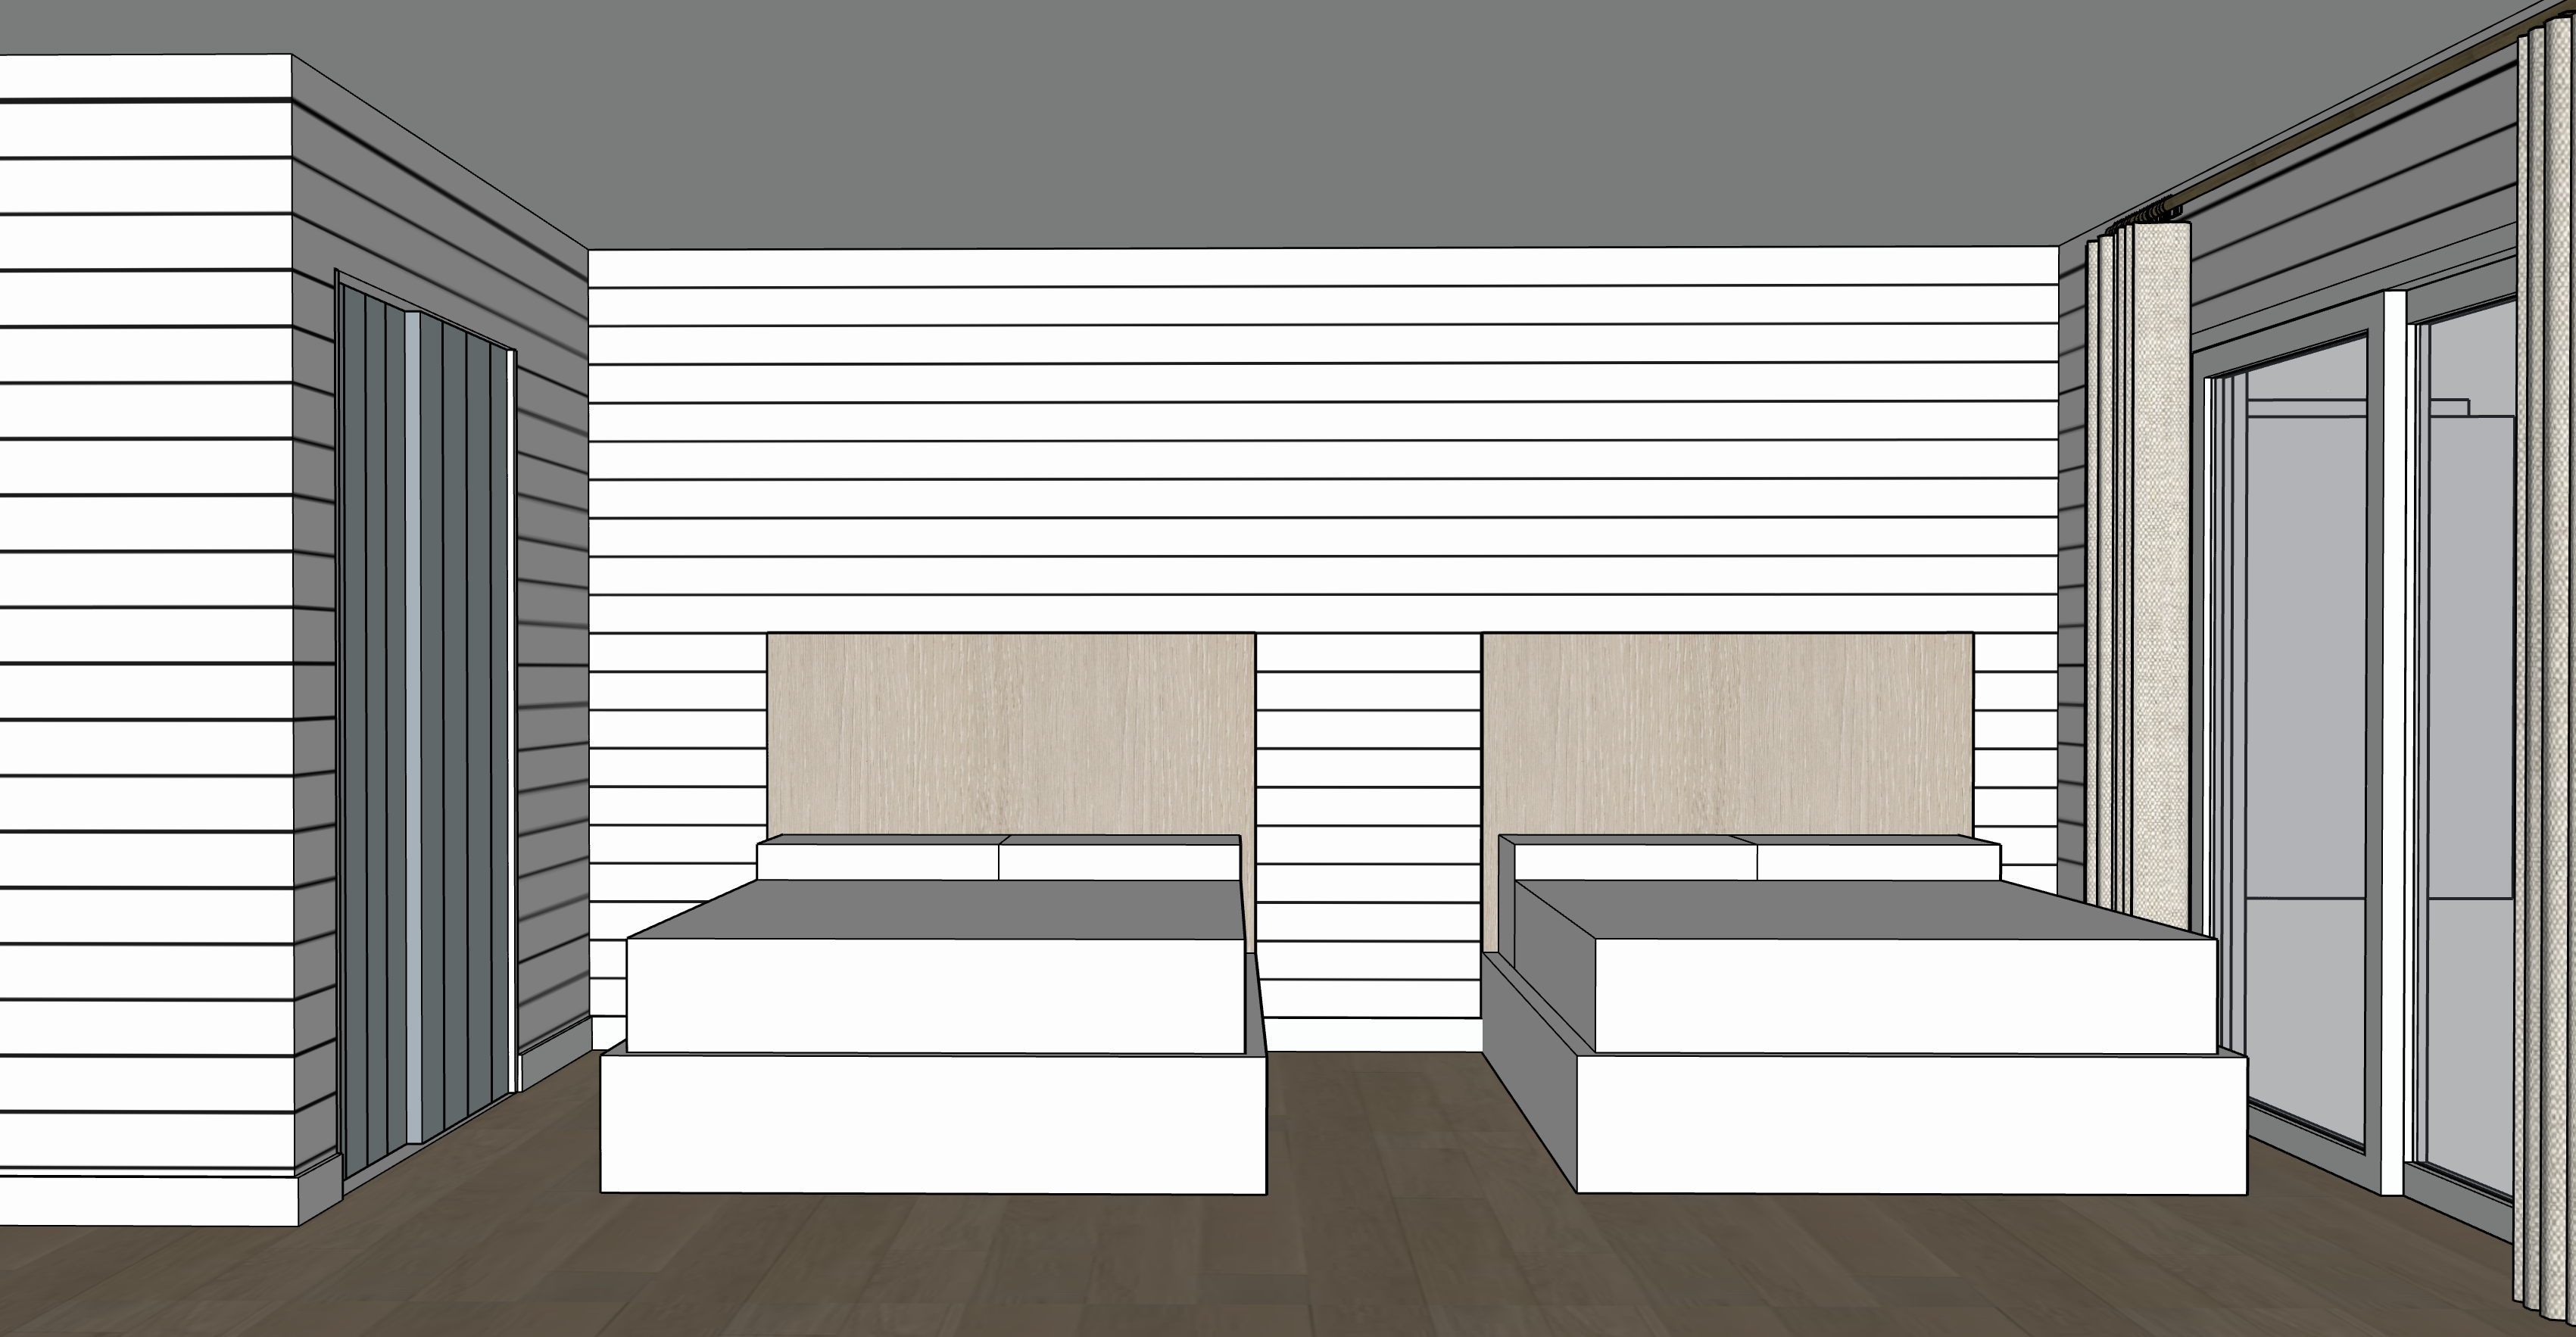
geometry lock use the uploaded sketchup image as the strict geometry camera perspective proportion and composition reference preserve the existing room dimensions wall locations openings ceiling height architectural elements cabinetry or built ins and all visible geometry exactly as modeled do not redesign move resize add or remove architectural elements rendering instructions transform the sketchup model into a highly photorealistic interior architectural photograph apply horizontal painted wood shiplap to all walls in the room continuously from floor to ceiling shiplap boards should be approximately 5 6 inches tall with consistent narrow horizontal shadow line reveals between boards keep the installation refined and architectural with crisp straight courses clean corners and realistic board proportions the shiplap should be painted a soft clean warm white with a smooth matte painted finish avoid rustic distressed weathered farmhouse heavily textured or exaggerated wood grain the effect should feel elevated and tailored rather than rustic flooring is light white oak hardwood with natural pale oak coloration subtle warm undertones restrained grain variation and a low sheen matte finish maintain realistic plank scale and natural variation without excessive knots yellow orange coloration gray washing or strong contrast ceiling is smooth painted white flat and uninterrupted except for architectural elements already shown in the sketchup model do not apply shiplap to the ceiling lighting photography create balanced natural architectural photography exposure use soft realistic daylight and believable interior ambient light appropriate to the existing room and openings preserve highlight detail in the white ceiling and painted shiplap maintain visible shadow depth within the shiplap reveals and corners so the horizontal board pattern remains clearly legible without becoming overly contrasted keep the white oak floor naturally dimensional and readable the final image should have realistic material texture crisp architectural edges accurate depth natural contrast and the appearance of a professionally photographed completed interior prioritize material readability over excessive brightness avoid blown highlights washed out white surfaces artificial hdr effects excessive sharpening or real estate photography brightness global constraints preserve the sketchup geometry and camera exactly do not reinterpret the architecture do not introduce vertical paneling beadboard tongue and groove detailing oversized boards rustic shiplap decorative wall treatments or additional architectural features horizontal shiplap must cover every wall surface consistently at approximately 5 6 inches per board keep all materials physically realistic correctly scaled cleanly installed and editorial quality