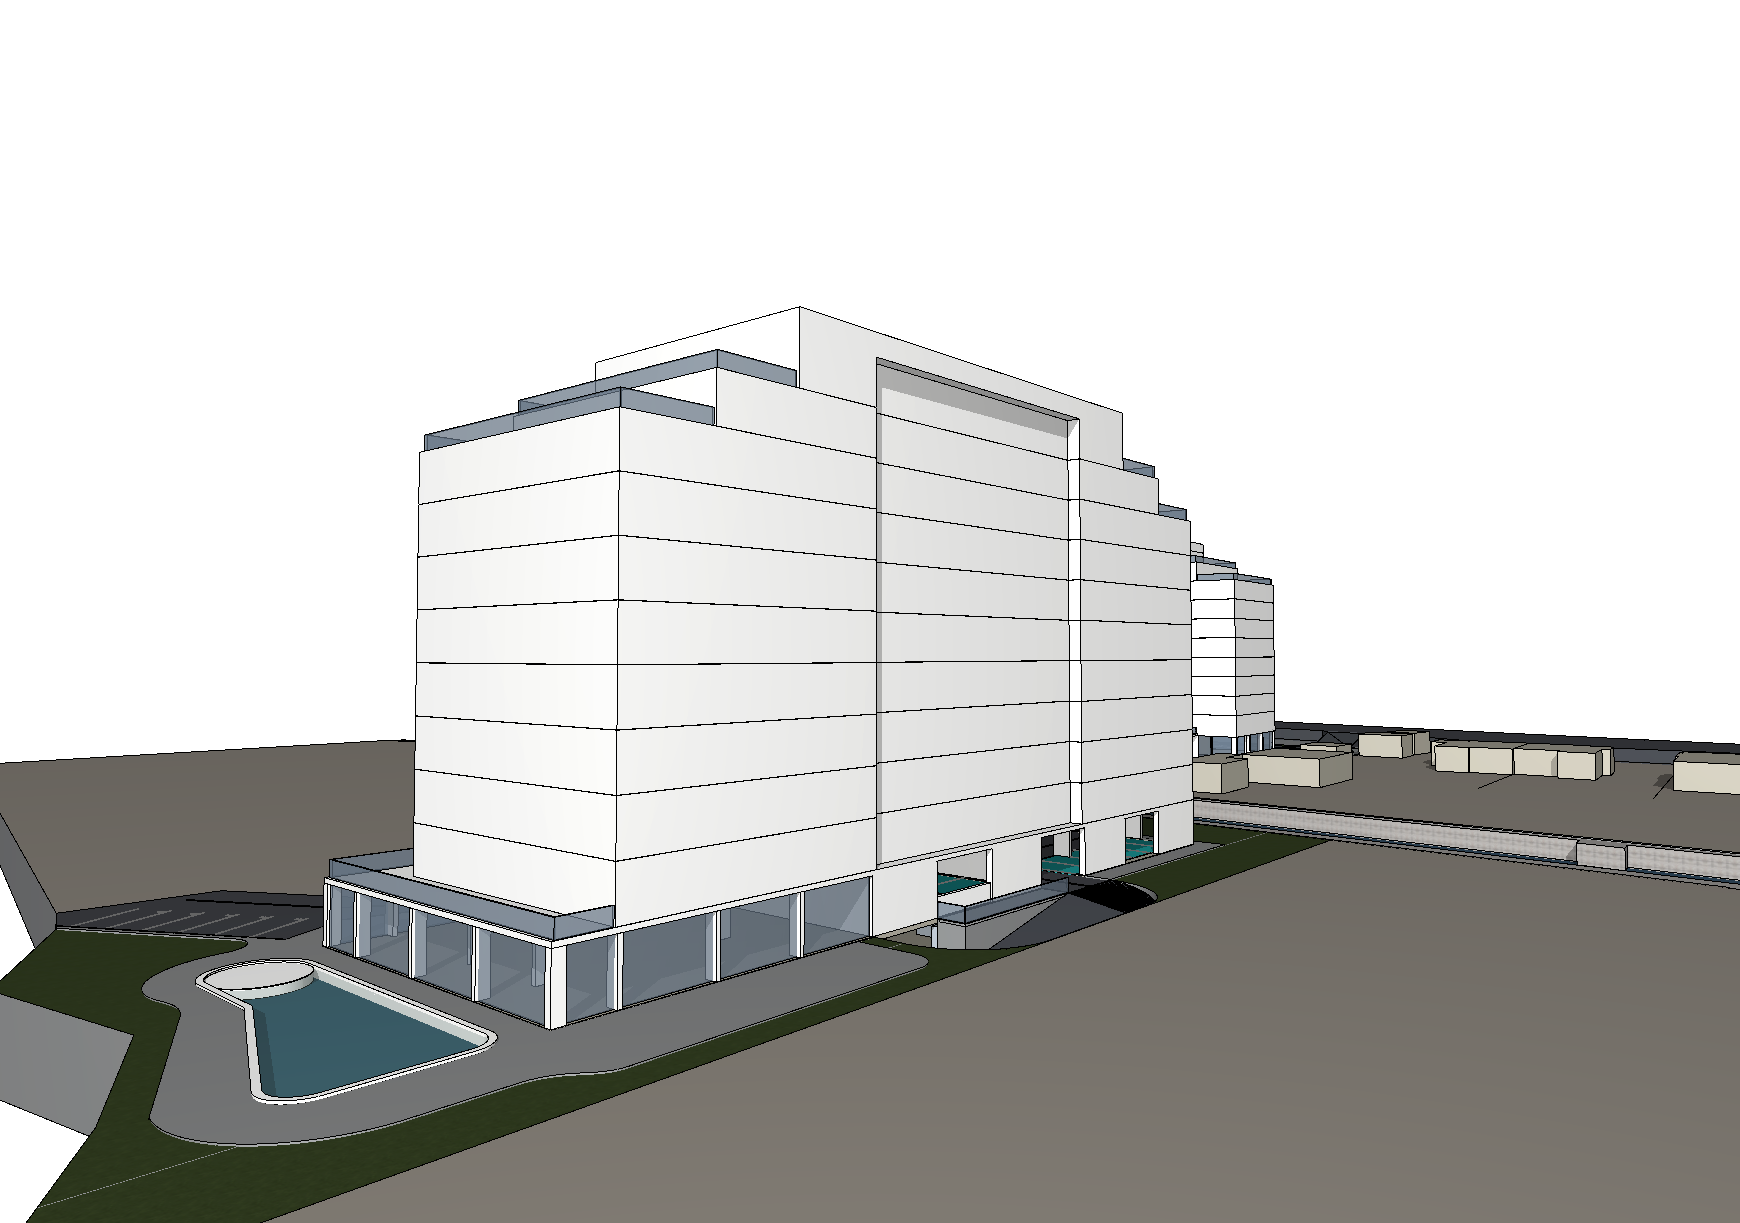
a photorealistic architectural rendering based on the exact geometric volume the fundamental massing and overall shape of the buildings must remain unchanged the lighting is a late afternoon sun scene with a soft warm glow and a clear sky with a few wispy clouds the facade material palette is a mix of clean white stucco and textured charcoal grey panels alternating in horizontal bands as seen every single horizontal line division and break on the facade geometry from must be strictly interpreted as a distinct floor level add multiple rows of dense photorealistic residential windows more windows than seen in image 0 png across all levels above the ground floor creating a clear pattern of stacked floors with numerous individual apartment units include glass railed balconies at regular intervals where the facade texture changes the ground floor commercial level must remain as a transparent storefront with multiple glass doors and warm interior display lighting on the exterior ground level convert the vast grey asphalt area on the right and left into a detailed organized surface level car parking lot with painted lines and several parked modern cars in the left foreground the clean edged ochi de apa water feature must have clear water and reflective surfaces but absolutely no vegetation is allowed inside or immediately overhanging the water keep the surrounding ground clean add minimal modern urban landscaping with small trees and pedestrians on the walkways integrated seamlessly