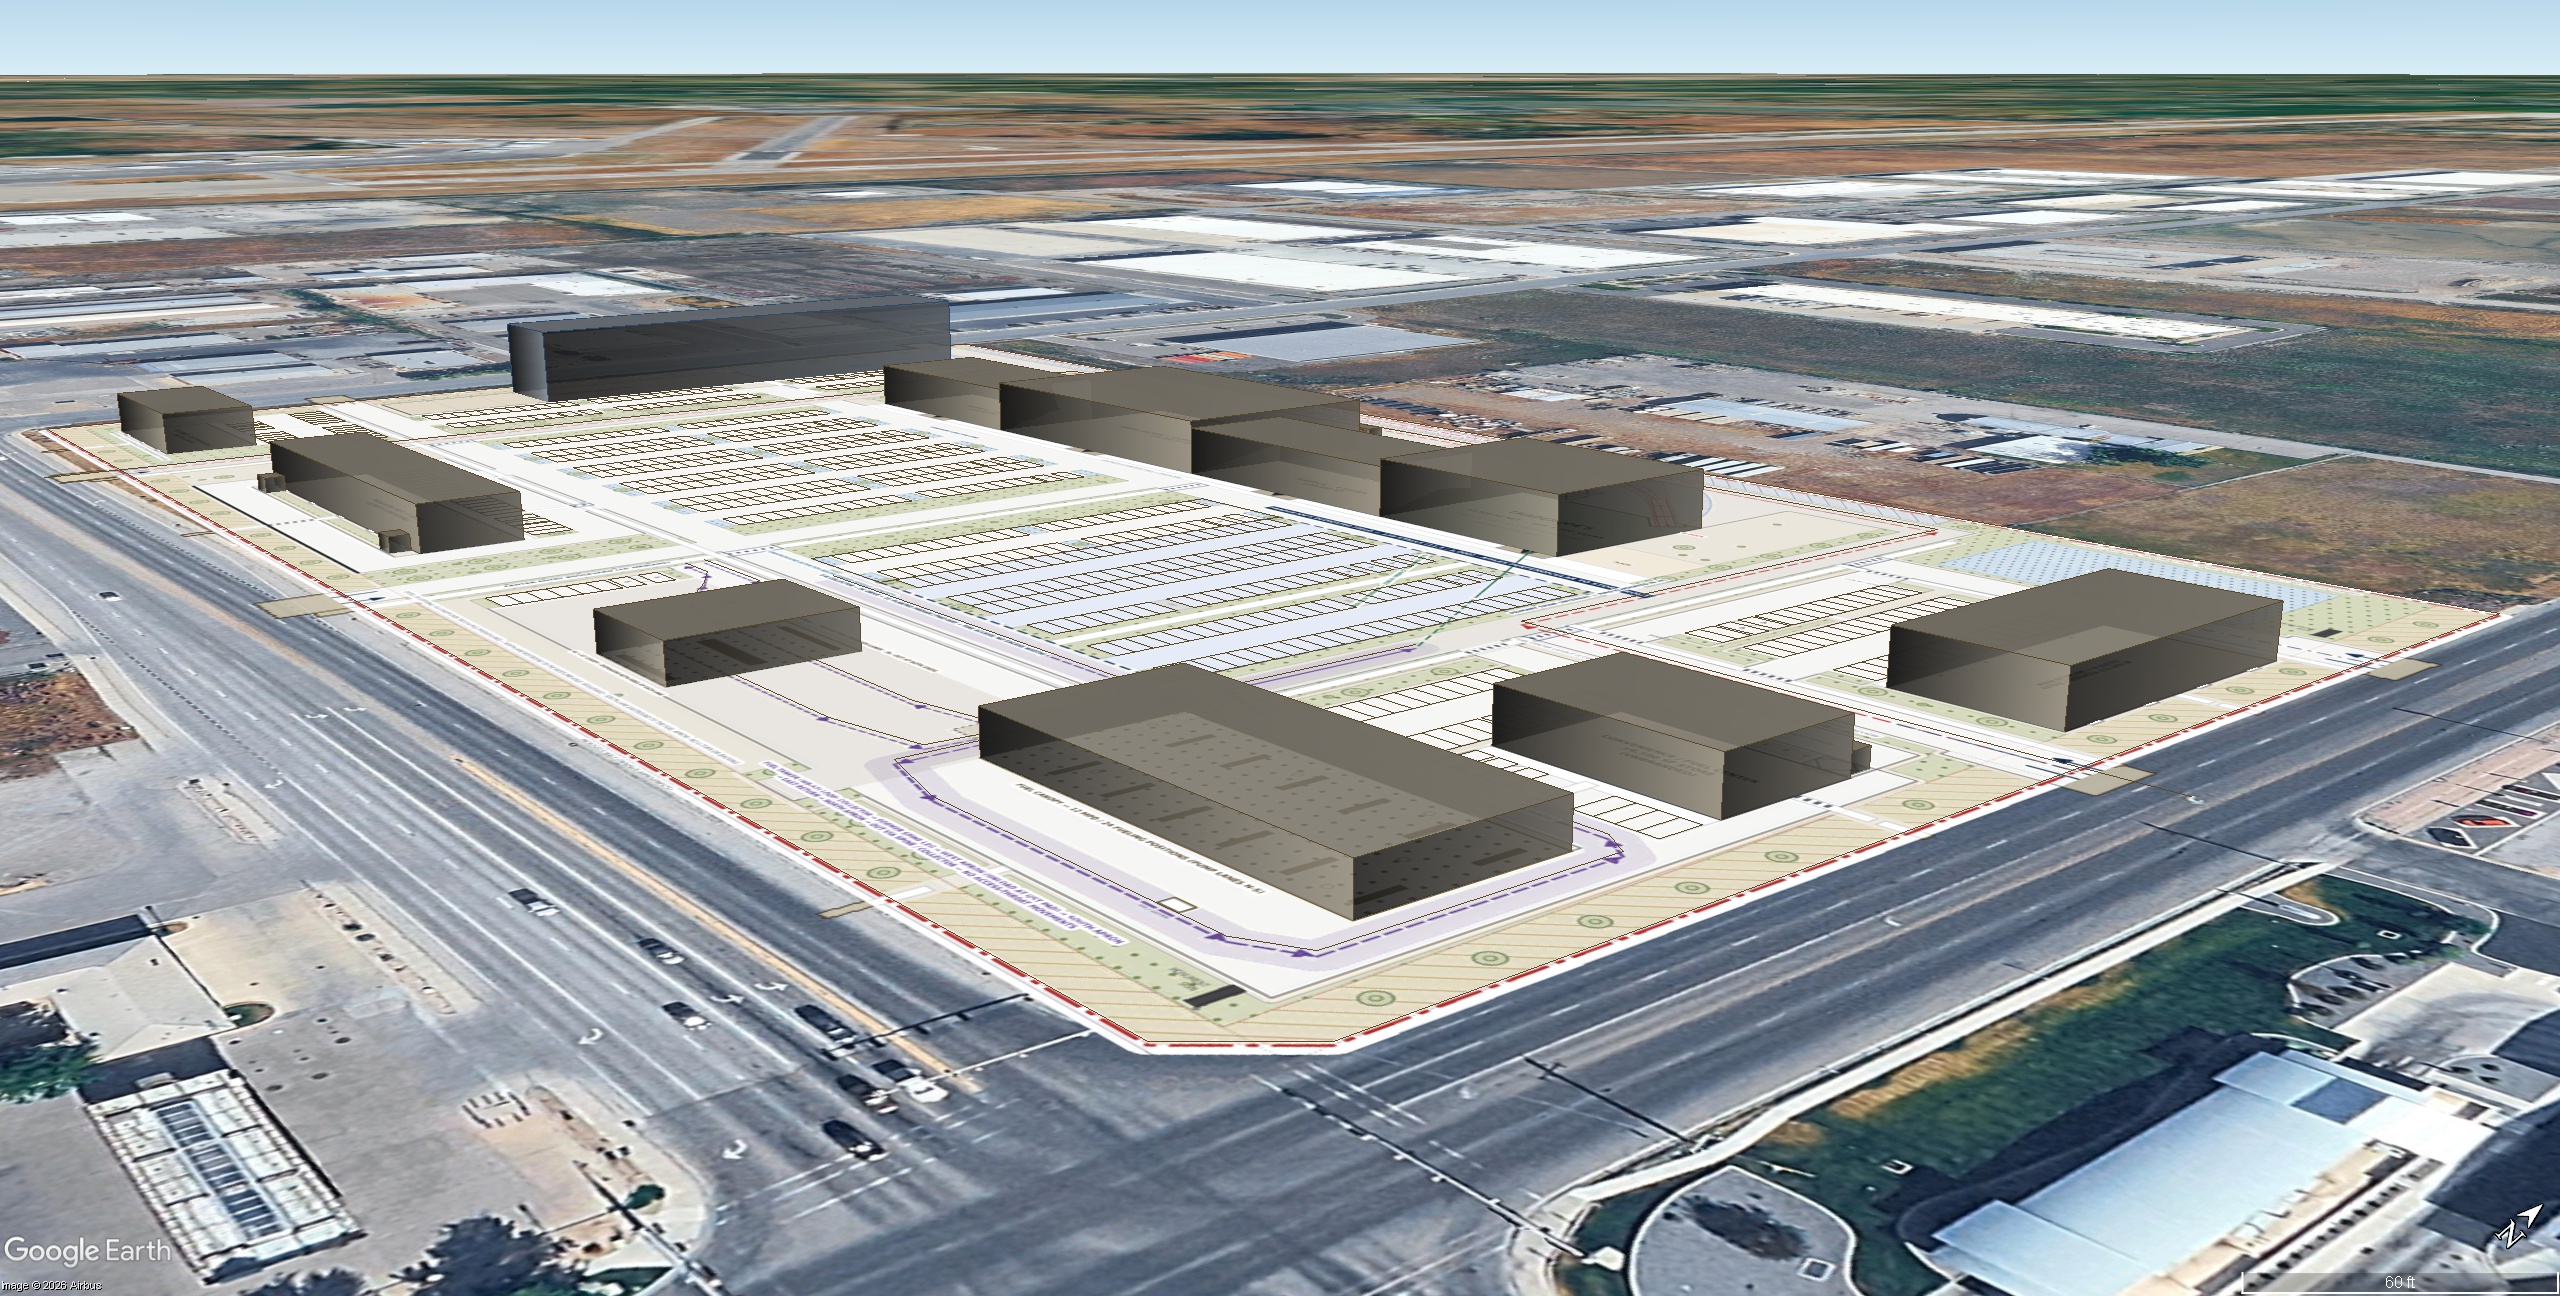
priority 1 is exact site plan fidelity use the uploaded google earth kmz image and concept 2e site plan as fixed geometry and reproduce the development exactly as shown preserve every building footprint building location orientation parking field landscaped island drive aisle access point sidewalk drive thru fuel center circulation path and open area do not redesign consolidate split add remove relocate rotate enlarge or shrink any building or site element even if another arrangement would look better architecturally the approved previous north logan renders are references only for architectural quality materials fa ade articulation landscaping character and lighting they are not permission to alter the concept 2e site plan design the retail buildings in the same high quality institutional contemporary mountain west language as the strongest previous renders warm neutral masonry selective natural stone limited warm brick charcoal and black metal accents restrained medium brown wood look soffits panels black framed storefront glazing deep modern canopies varied parapet heights projecting and recessed tenant bays clear signage zones and strong corner entry articulation avoid generic red brick strip center architecture repetitive boxes excessive stone rustic lodge styling tilt up concrete or bland power center fa ades use moderate glazing rather than excessive curtain wall with more glass concentrated at entrances restaurant spaces prominent corners and important tenant storefronts the west side building is the extended stay hotel and must remain exactly in the footprint and location shown on the plan render it as a believable 4 5 story contemporary select service extended stay hotel with a strong but restrained entry repetitive guest room window rhythm lobby glazing covered passenger drop off where the plan allows realistic rooftop equipment service access and contemporary materials coordinated with the retail center without making the hotel look like another retail building do not enlarge the hotel footprint add wings move it or create additional hotel buildings the southeast parcel is one integrated fuel center concept and must exactly follow the concept 2e plan it contains 1 one convenience store fuel center building in the northern portion of the parcel 2 one separate passenger car fuel canopy immediately south southeast of the store with approximately 12 multi product dispensers 24 fueling positions and 3 one separate truck diesel canopy to the west southwest with large pull through lanes sized for semis preserve the exact separation and circulation between these three elements do not create multiple passenger fuel canopies do not combine the truck and passenger fueling areas and do not move the convenience store into the canopy area show realistic dispensers canopy columns bollards lighting pavement markings semi truck clearance and turning space passenger vehicles service trash enclosure and functional ingress egress exactly where the plan indicates preserve all drive thrus exactly as drawn including complete wraparound lanes stacking bypass lanes order points pickup window lanes curbs entrances and exits never convert drive thru pavement into landscaping parking patio space or ordinary circulation keep all other parking circulation and landscape geometry faithful to the source plan instead of improving or beautifying the site by adding new walks plazas parks lawns buildings or landscape areas render the project as a premium institutional suburban retail development that could realistically be built today in a strong utah denver phoenix suburban market with individual architectural identity for the grocery anchor junior anchor inline shops restaurants hotel and fuel center while maintaining a coordinated family of materials use refined late afternoon early fall light natural material colors realistic vehicles and activity subtle storefront illumination believable rooftop mechanical equipment and polished commercial real estate drone photography rather than an exaggerated conceptual rendering aesthetic background this camera looks across the more open western northwestern cache valley context use the supplied aerial background reference as the factual guide beyond the project show primarily open undeveloped and agricultural land scattered existing light industrial commercial properties large low profile warehouse roofs the existing road network and the airport runway corridor visible in the reference with substantial open space between developments keep the distant horizon broad and relatively low with only the actual distant valley edge hills mountain ridges visible at their realistic scale do not create suburban neighborhoods dense housing a continuous commercial district or a dramatic close mountain wall the finished background should retain the expansive open cache valley floor character shown in the reference image and blend naturally into the project s golden hour lighting