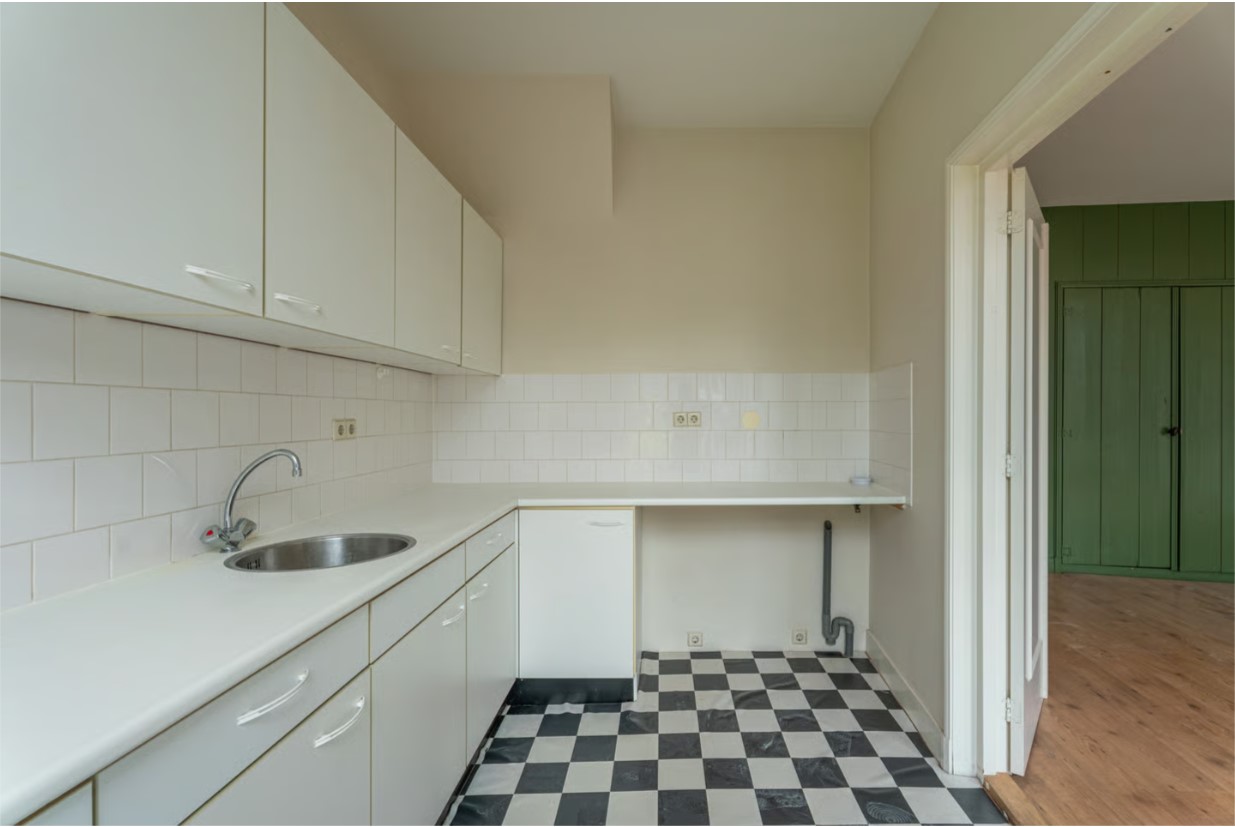
a detailed interior design photograph of this kitchen layout preserving the multi pane window radiator and the left side door opening from the existing m3 2 jpg the original white cabinets and checkered floor have been completely transformed into the sophisticated style of ref 2 jpg the window from m3 2 jpg is painted matte black and fitted with black horizontal blinds the checkered floor is replaced with large format cream travertine textured stone tiles just like in ref 2 jpg all base and wall cabinets are re paneled with the warm light wood seen in ref 2 jpg the upper cabinets include dark smoked glass paneled sections with continuous internal led strip lighting exactly as in ref 2 jpg the countertop and backsplash replacing the subway tiles are made of textured cream travertine stone all minimalist electrical outlets are seamlessly integrated into the stone opposite the window along the back wall seen in m1 jpg a custom built appliance tower with dark metal framing houses stacked modern ovens and a paneled refrigerator as seen in ref 2 jpg the ceiling features the signature black linear track lighting and recessed spotlights from ref 2 jpg the under cabinet lighting is sleek and warm all hardware is matte black the door on the left opens into an adjacent room with wood flooring just like in m3 2 jpg the scene is bathed in warm curated ambient light focusing on textures and details