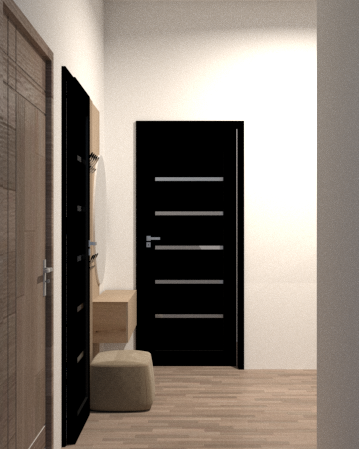
create a highly photorealistic interior visualization based strictly on the provided source image preserve the exact hallway dimensions narrow proportions camera position perspective walls flooring doors and all existing architectural elements exactly as shown do not redesign or rearrange the layout this is the same warm scandinavian style entrance hall as in the previous visualizations so keep the same material palette warm natural oak warm off white light greige walls matte black doors subtle greenery and warm ambient lighting very important on the left side the visible black door is open flat along the wall almost parallel to the wall preserve its exact position and opening angle do not turn it into a wardrobe or wall panel directly behind this open black door is the existing decorative entrance feature made of vertical natural oak wooden slats lamellas keep this feature in its correct location behind the door also include the existing round mirror associated with this wooden slat entrance feature positioned naturally according to the original layout use a thin matte black frame and subtle warm led backlighting around the mirror the mirror should have physically realistic reflections of the hallway and must not create the illusion of another doorway keep the existing small upholstered bench seat on the left side exactly where it is refine it with soft greige upholstery and realistic fabric texture do not enlarge it or block the circulation path keep the black door directly ahead exactly in its current position dimensions and orientation use the same matte black finish with subtle horizontal metallic details and a realistic black handle use light natural oak flooring with realistic matte wood grain continuous with the rest of the apartment keep the walls warm off white very light greige to make this narrow hallway feel bright and spacious lighting is very important add beautiful soft natural daylight entering indirectly from the adjoining rooms creating realistic light gradients and soft shadows across the floor and walls combine this with subtle warm ambient lighting around 2700 3000k especially the gentle led glow around the mirror and wooden slat feature the hallway should feel bright warm and welcoming not dark add only minimal realistic entrance details subtle hooks a small plant or decorative object on cabinet keep the space uncluttered most important preserve the original source geometry exactly do not widen the hallway move the walls change the camera angle move the doors or alter their opening direction the black door on the left is open along the wall and behind it are the wooden vertical slats with coat hooks and the round mirror preserve this spatial relationship accurately high end photorealistic architectural visualization professional real estate photography realistic natural oak matte black doors warm neutral walls realistic mirror reflections soft natural daylight warm 2700 3000k ambient lighting subtle led backlighting soft realistic shadows cozy sophisticated scandinavian interior