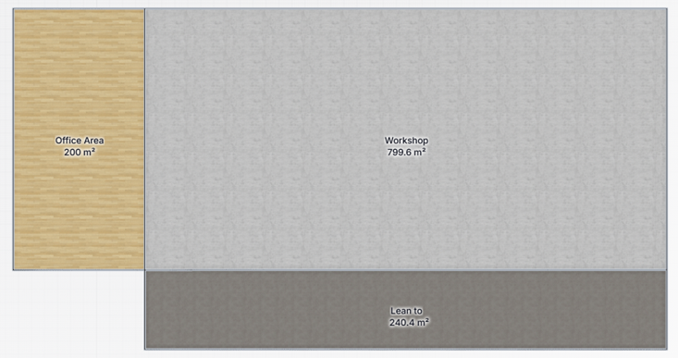
create a clean architectural drawing from this floor plan retain all original linework exactly as drawn including wall lines structural grid openings dimensions and area notations preserve the geometry proportions and layout with no reinterpretation remove all background textures colours shadows or artefacts and place the drawing on a pure white background use crisp black linework with consistent thickness for a professional architectural finish keep all labels room names measurements and annotations exactly as shown in the original plan produce a high clarity monochrome architectural drawing suitable for documentation cad tracing and technical review