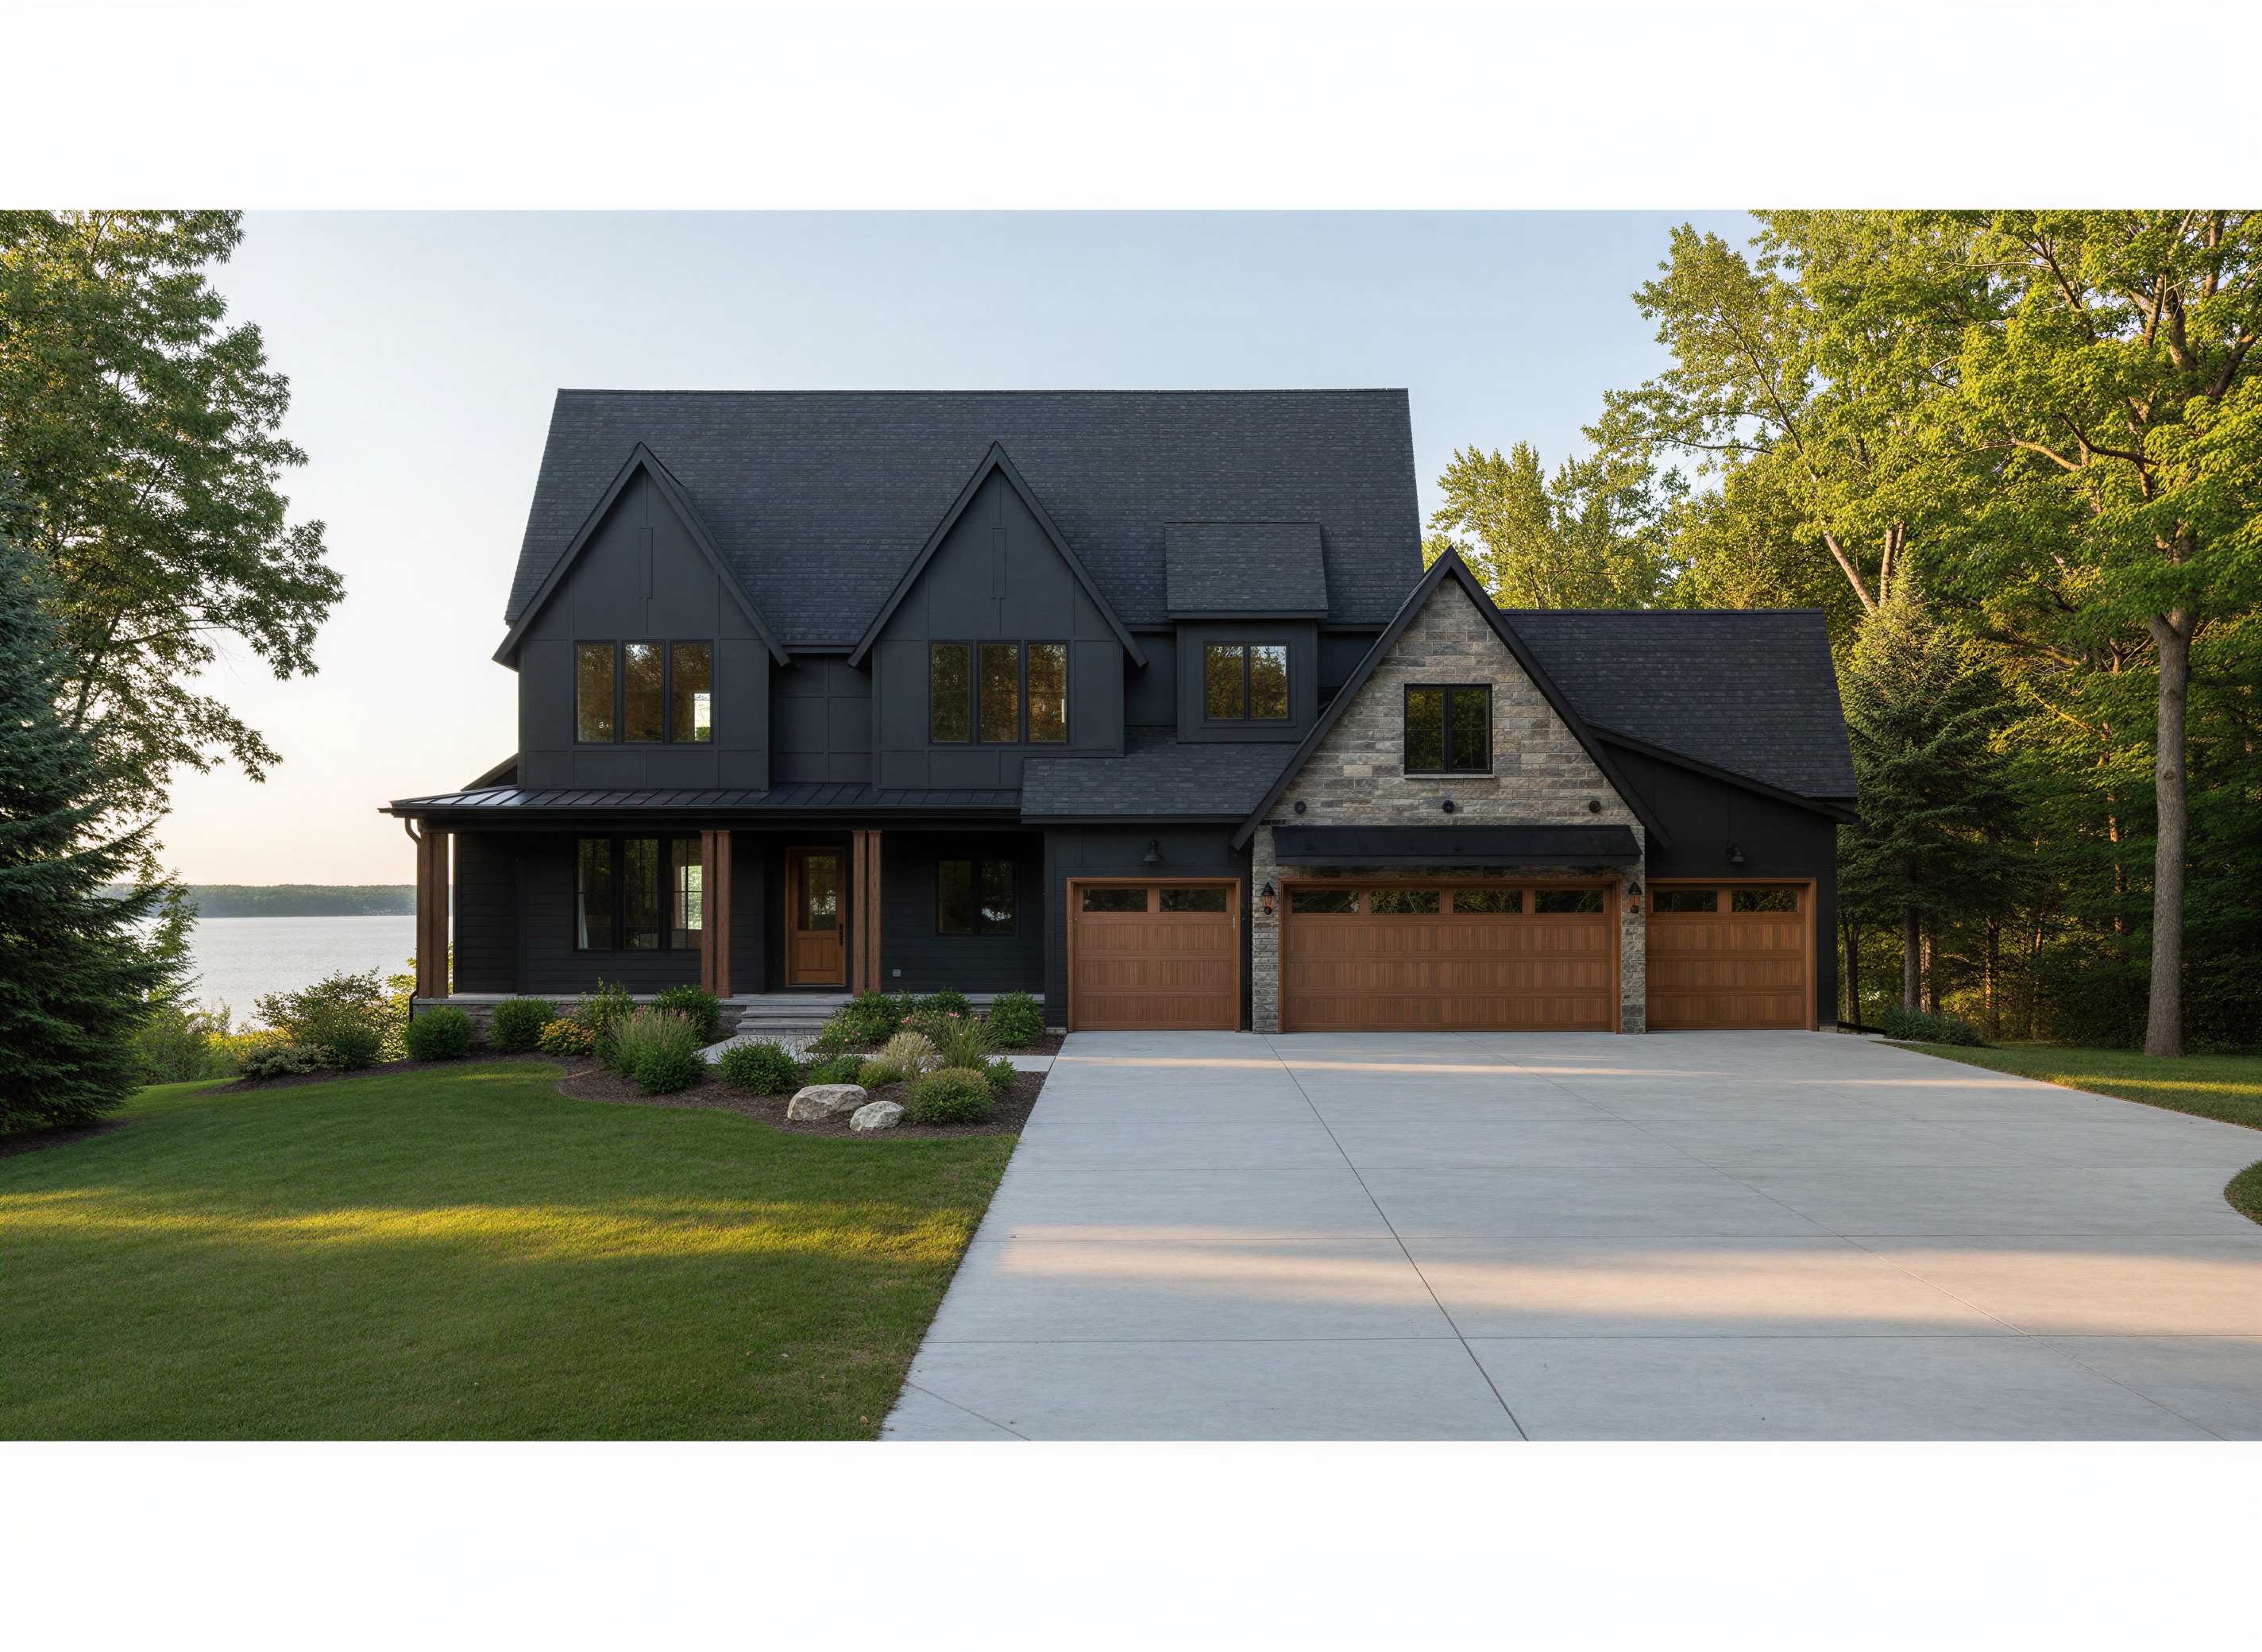
use the current rendering as the base image and preserve the existing architecture composition materials colors landscaping lighting camera position and photorealistic quality make only the following targeted architectural material corrections 1 correct the upper gable siding inset panel and channel replace the existing vertical board and batten appearance on the two large upper front gables with a true large format inset panel and channel siding system this is not board and batten siding the finished siding should consist of large broad flat rectangular architectural panels with narrow recessed grooves channels cut inward between the panels the face of every panel must remain completely flat there should be no raised battens no projecting vertical strips no applied trim pieces and no raised ribs between panels think of the siding as a continuous flat wall surface divided into large architectural panels by thin shadow reveal grooves recessed behind the face of the siding make the panels relatively large so there are fewer joints than currently shown use a restrained combination of vertical and horizontal recessed reveals to create large rectangular panels similar to a sophisticated commercial architectural panel system keep the material deep matte black charcoal matching the existing dark exterior the recessed channels should create subtle shadow lines but should not become visually dominant important remove all visual characteristics of board and batten siding from these gables the grooves go inward nothing projects outward from the face of the panels maintain the existing windows gable geometry black fascia roof overhangs and all surrounding architecture exactly as currently rendered 2 correct the front porch roof flat rubber membrane remove the standing seam metal roofing currently shown over the long front porch on the left side of the house replace it with a flat very low slope epdm rubber membrane roof the porch roof should maintain its current thin nearly horizontal profile but there should be no standing seams no metal roofing panels no ribs and no visible metal roof texture the top surface should be a smooth dark charcoal black rubber membrane with only enough slope for drainage from this low front camera angle very little of the actual membrane surface should be visible maintain a clean black fascia drip edge along the front perimeter of the porch roof do not change the stained cedar porch columns preserve everything else do not redesign or alter any other portion of the rendering keep exactly as currently shown overall architecture and proportions main rooflines and dark architectural shingles stone placement stone color texture and overgrouted appearance black horizontal lap siding black windows and trim stained cedar porch columns stained cedar front door stained cedar garage doors garage configuration black suspended metal canopy above the large garage door metal tie rod canopy supports concrete driveway existing landscaping mature trees lake view terrain lighting and shadows camera position and perspective photorealistic quality do not change the color palette or introduce new materials the goal is to make only two corrections to the existing rendering a change the upper gables from board and batten to large flat black panels separated by narrow inset recessed grooves b change the front porch roof from standing seam metal to a smooth flat epdm rubber membrane roof everything else should remain visually identical to the current rendering