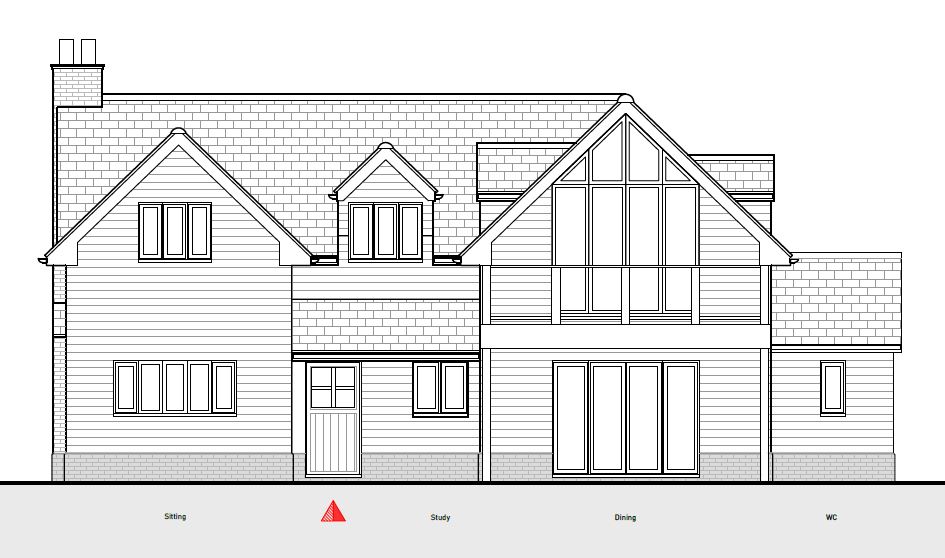
transform this architect s line drawn elevation into a photorealistic 3d rendered elevation in the style of the oakwrights derndale a storey and a half oak frame home from their country contemporary range form and proportions storey and a half massing with a steeply pitched gable roof 7m gable width three bay frontage prominent double height glazed gable end with full height bespoke oak framed glazing divided by slim oak mullions and transoms into a grid pattern allowing the internal oak frame to be visible from outside first floor accommodation tucked into the roof space with dormer windows or eyebrow openings where shown on the drawing optional sunroom or single storey lean to extension if indicated in the line drawing materials and finishes exposed green oak post and beam frame with traditional mortise and tenon joinery curved oak knee braces and visible structural posts to elevations honey to medium brown seasoned english oak with natural grain and character walls soft off white lime render as the primary finish with a low brick or stone plinth at the base in handmade red brick or local stone roof handmade clay plain tiles in a warm terracotta to russet blend with oak fascias exposed rafter feet at the eaves and a brick or stone chimney stack bespoke timber framed glazing throughout slim oak frames clear glass with subtle reflections solid oak entrance door with traditional black iron ironmongery set under a small oak canopy porch with curved braces style direction contemporary english oak frame home country contemporary not mock tudor clean confident detailing combined with traditional craftsmanship signature oakwrights look the double height glazed gable should be the hero feature expressing the oak frame behind it setting and lighting english rural setting lawn gravel driveway mature trees informal cottage planting soft natural daylight slightly overcast or golden hour with realistic shadows from the oak frame and dormer details rendering quality architectural photography aesthetic true to elevation orthographic viewpoint sharp focus accurate proportions matching the original line drawing exactly preserve all openings rooflines ridge heights and architectural features as drawn high detail professional render quality