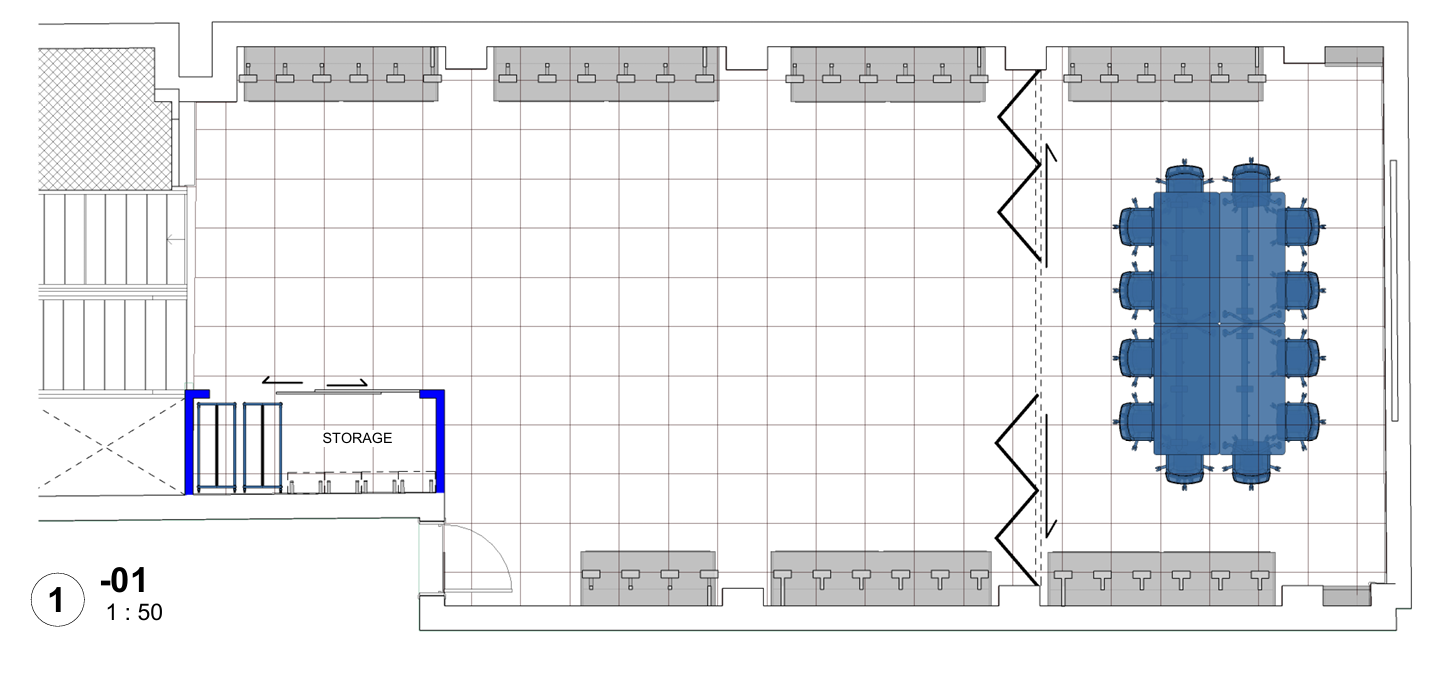
convert this floor plan into a realistic isometric 3d view of a full house show the space from an elevated angle with furniture walls and details visible task convert the attached floor plan into a photorealistic isometric 3d apartment render from an elevated angle show the full apartment with walls furniture doors windows and built in details visible layout strict follow the attached floor plan exactly do not change walls door swings room sizes furniture orientation or room relationships use the same furniture placement shown on the moodboard color palette strict use only this palette warm off white cream beige taupe oatmeal mushroom warm medium dark wood warm charcoal matte black accents do not use blue gray blue teal orange wood yellow bright white or colorful accent pillows overall style modern boutique hotel apartment nice and warm minimal refined upscale residential no generic apartment styling walls floors walls soft warm white matte finish floors warm medium dark natural wood throughout main spaces and bathroom no orange toned wood doors hardware interior doors white or soft warm white door hardware matte black no honey orange wood doors kitchen locked warm charcoal flat panel cabinets matte black pulls light warm quartz countertop minimal light backsplash island with 2 3 stools max no cool gray cabinets no bright white countertop glare living area sofa cream beige or taupe only rug warm neutral woven texture coffee table dark wood or matte black pillows neutral only cream taupe oatmeal no yellow pillows no colorful decor bedroom hotel style bed bedding warm white cream oatmeal taupe throw blanket taupe mushroom or warm beige nightstands dark wood or matte black lamps warm brass matte black or soft white no blue bedding or blue pillows bathroom spa like minimal tub shower combo with basic black fixed shower head and spout no glass in shower just black shower rod warm neutral tile only ivory beige greige or limestone tone matte black fixtures light warm vanity top no blue tile closet dressing room walk in closet between bathroom and bedroom hanging clothes on both sides clothing colors must stay neutral white cream beige taupe black brown no colorful clothing keep spacing organized and uncluttered utility closets stacked washer dryer in one closet water heater in adjacent small closet keep both exactly where shown in the plan lighting warm natural sunlight from windows soft layered ambient lighting overall warmth 2700 3000k realistic shadows not dramatic no cool daylight blue cast staging rules strict minimal editorial staging no clutter no personal items 0 1 plant total in the entire apartment 1 bowl of fruit if any clean surfaces no colorful accessories render quality photorealistic real estate marketing quality soft matte finish natural shadows no harsh hdr consistent scale and material realism output 4 5 vertical or square high resolution marketing ready negative prompt no blue tile no blue bedding no teal no yellow pillows no orange wood doors no honey wood no cool gray palette no clutter no extra plants no colorful art no excessive decor no changed layout no changed furniture orientation use the same furniture as shows on the plan do not change the orientation of the floorplan