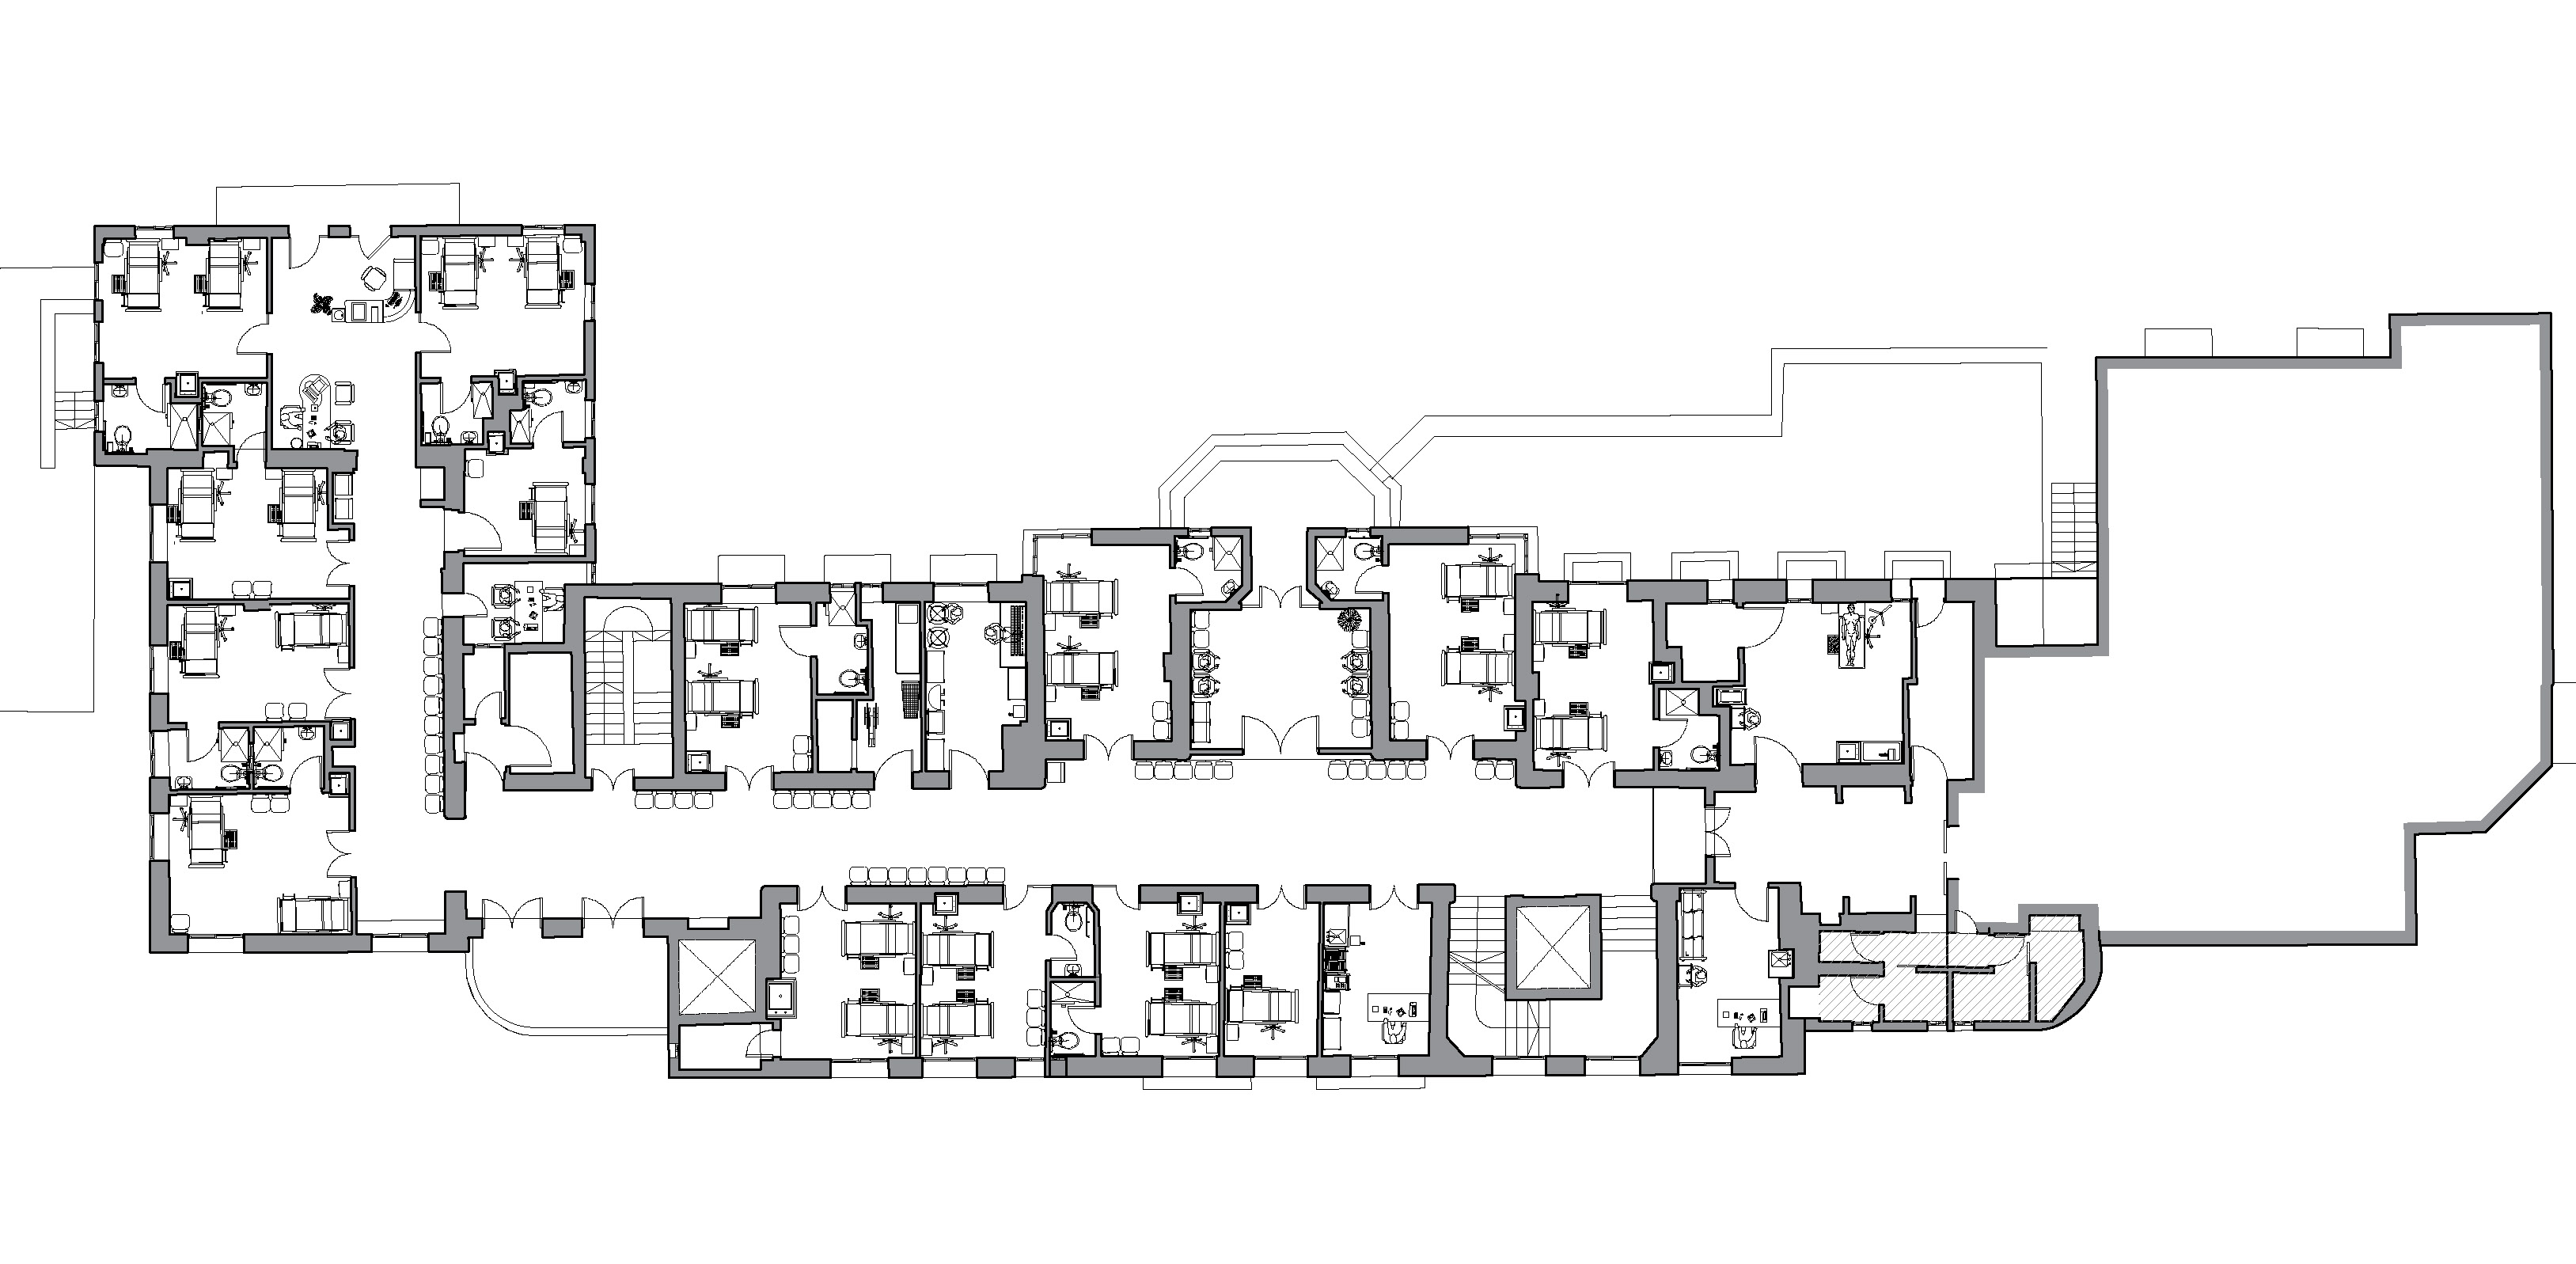
convert this floor plan into a realistic isometric 3d view of a full house show the space from an elevated angle with furniture walls and details visible populate this empty 2d floor plan with realistic furniture and fixtures while preserving every wall opening and room boundary exactly keep a top down plan style do not change the structure or orientation and keep the linework clean and professional the floor is warm white close to ivory color vinyl with blue stripes and other soft colors the sanitary fixtures in the bathrooms are white the beds are white with some hints of soft coloring use the same furniture as shows on the plan do not change the orientation of the floorplan