archsynth
Sign Up
Open main menu
Image to 3d model
Compare
Testimonials
Contact us
Log in
→
Signup
Archsynth generation
Input image
Copy Prompt
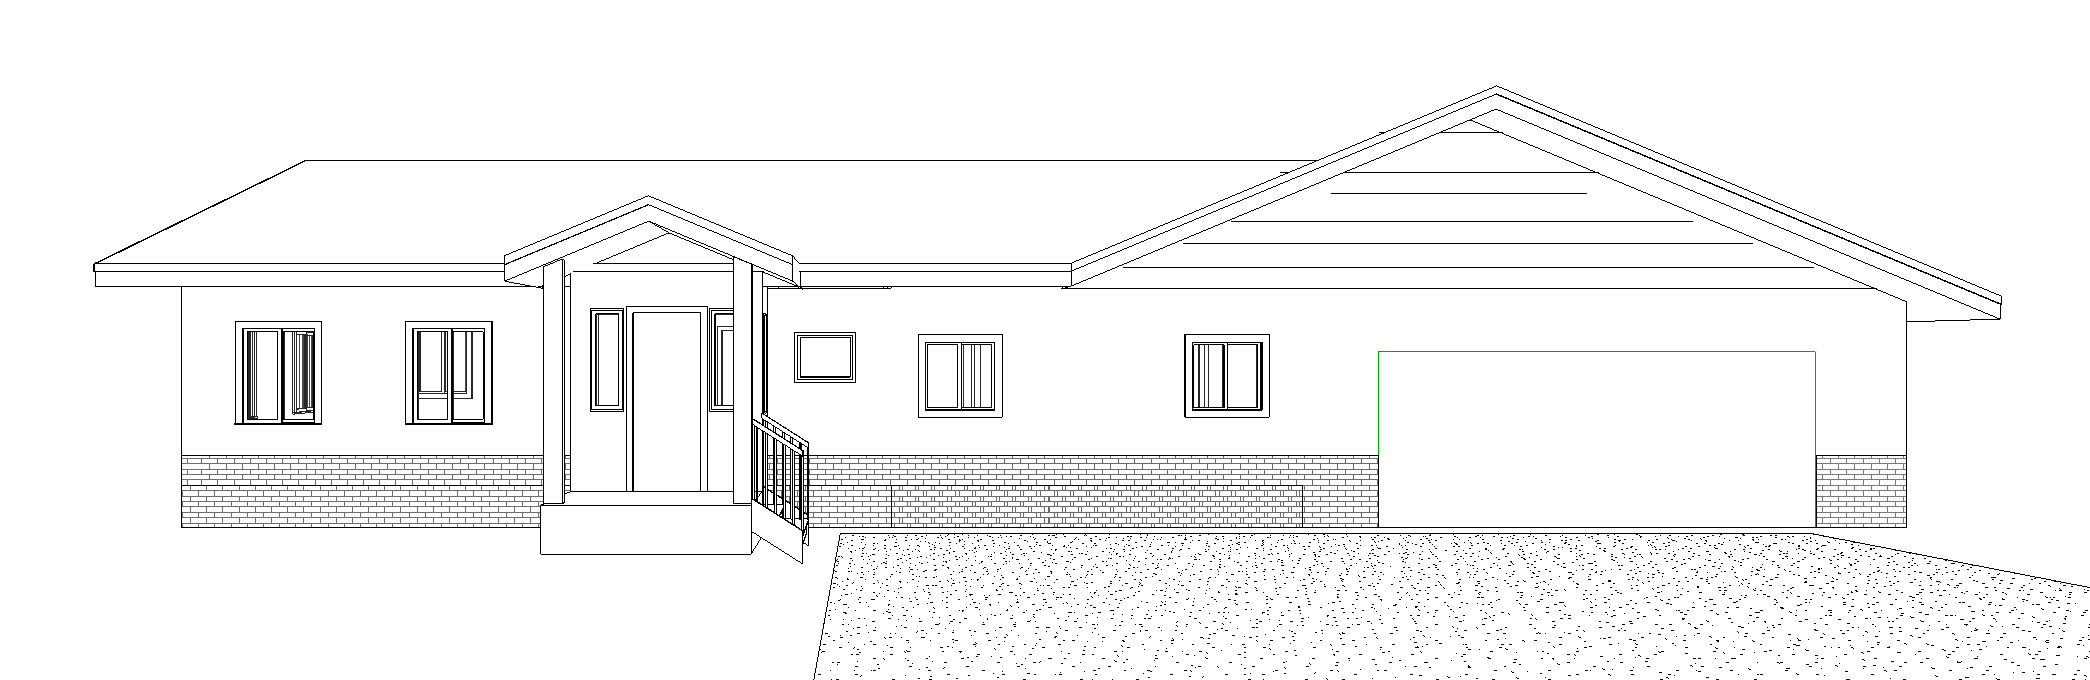
red brick on the bottom 3 ft white vertical board and batten siding on the walls black shingle roof the gable end has hardy board horizontal siding there is a concrete driveway up to the garage door there is grass to the other side of the front door
Elevations
strength 75
seed 10
Start Creating Renders Now
Related Posts
Start Creating Renders Now
View more