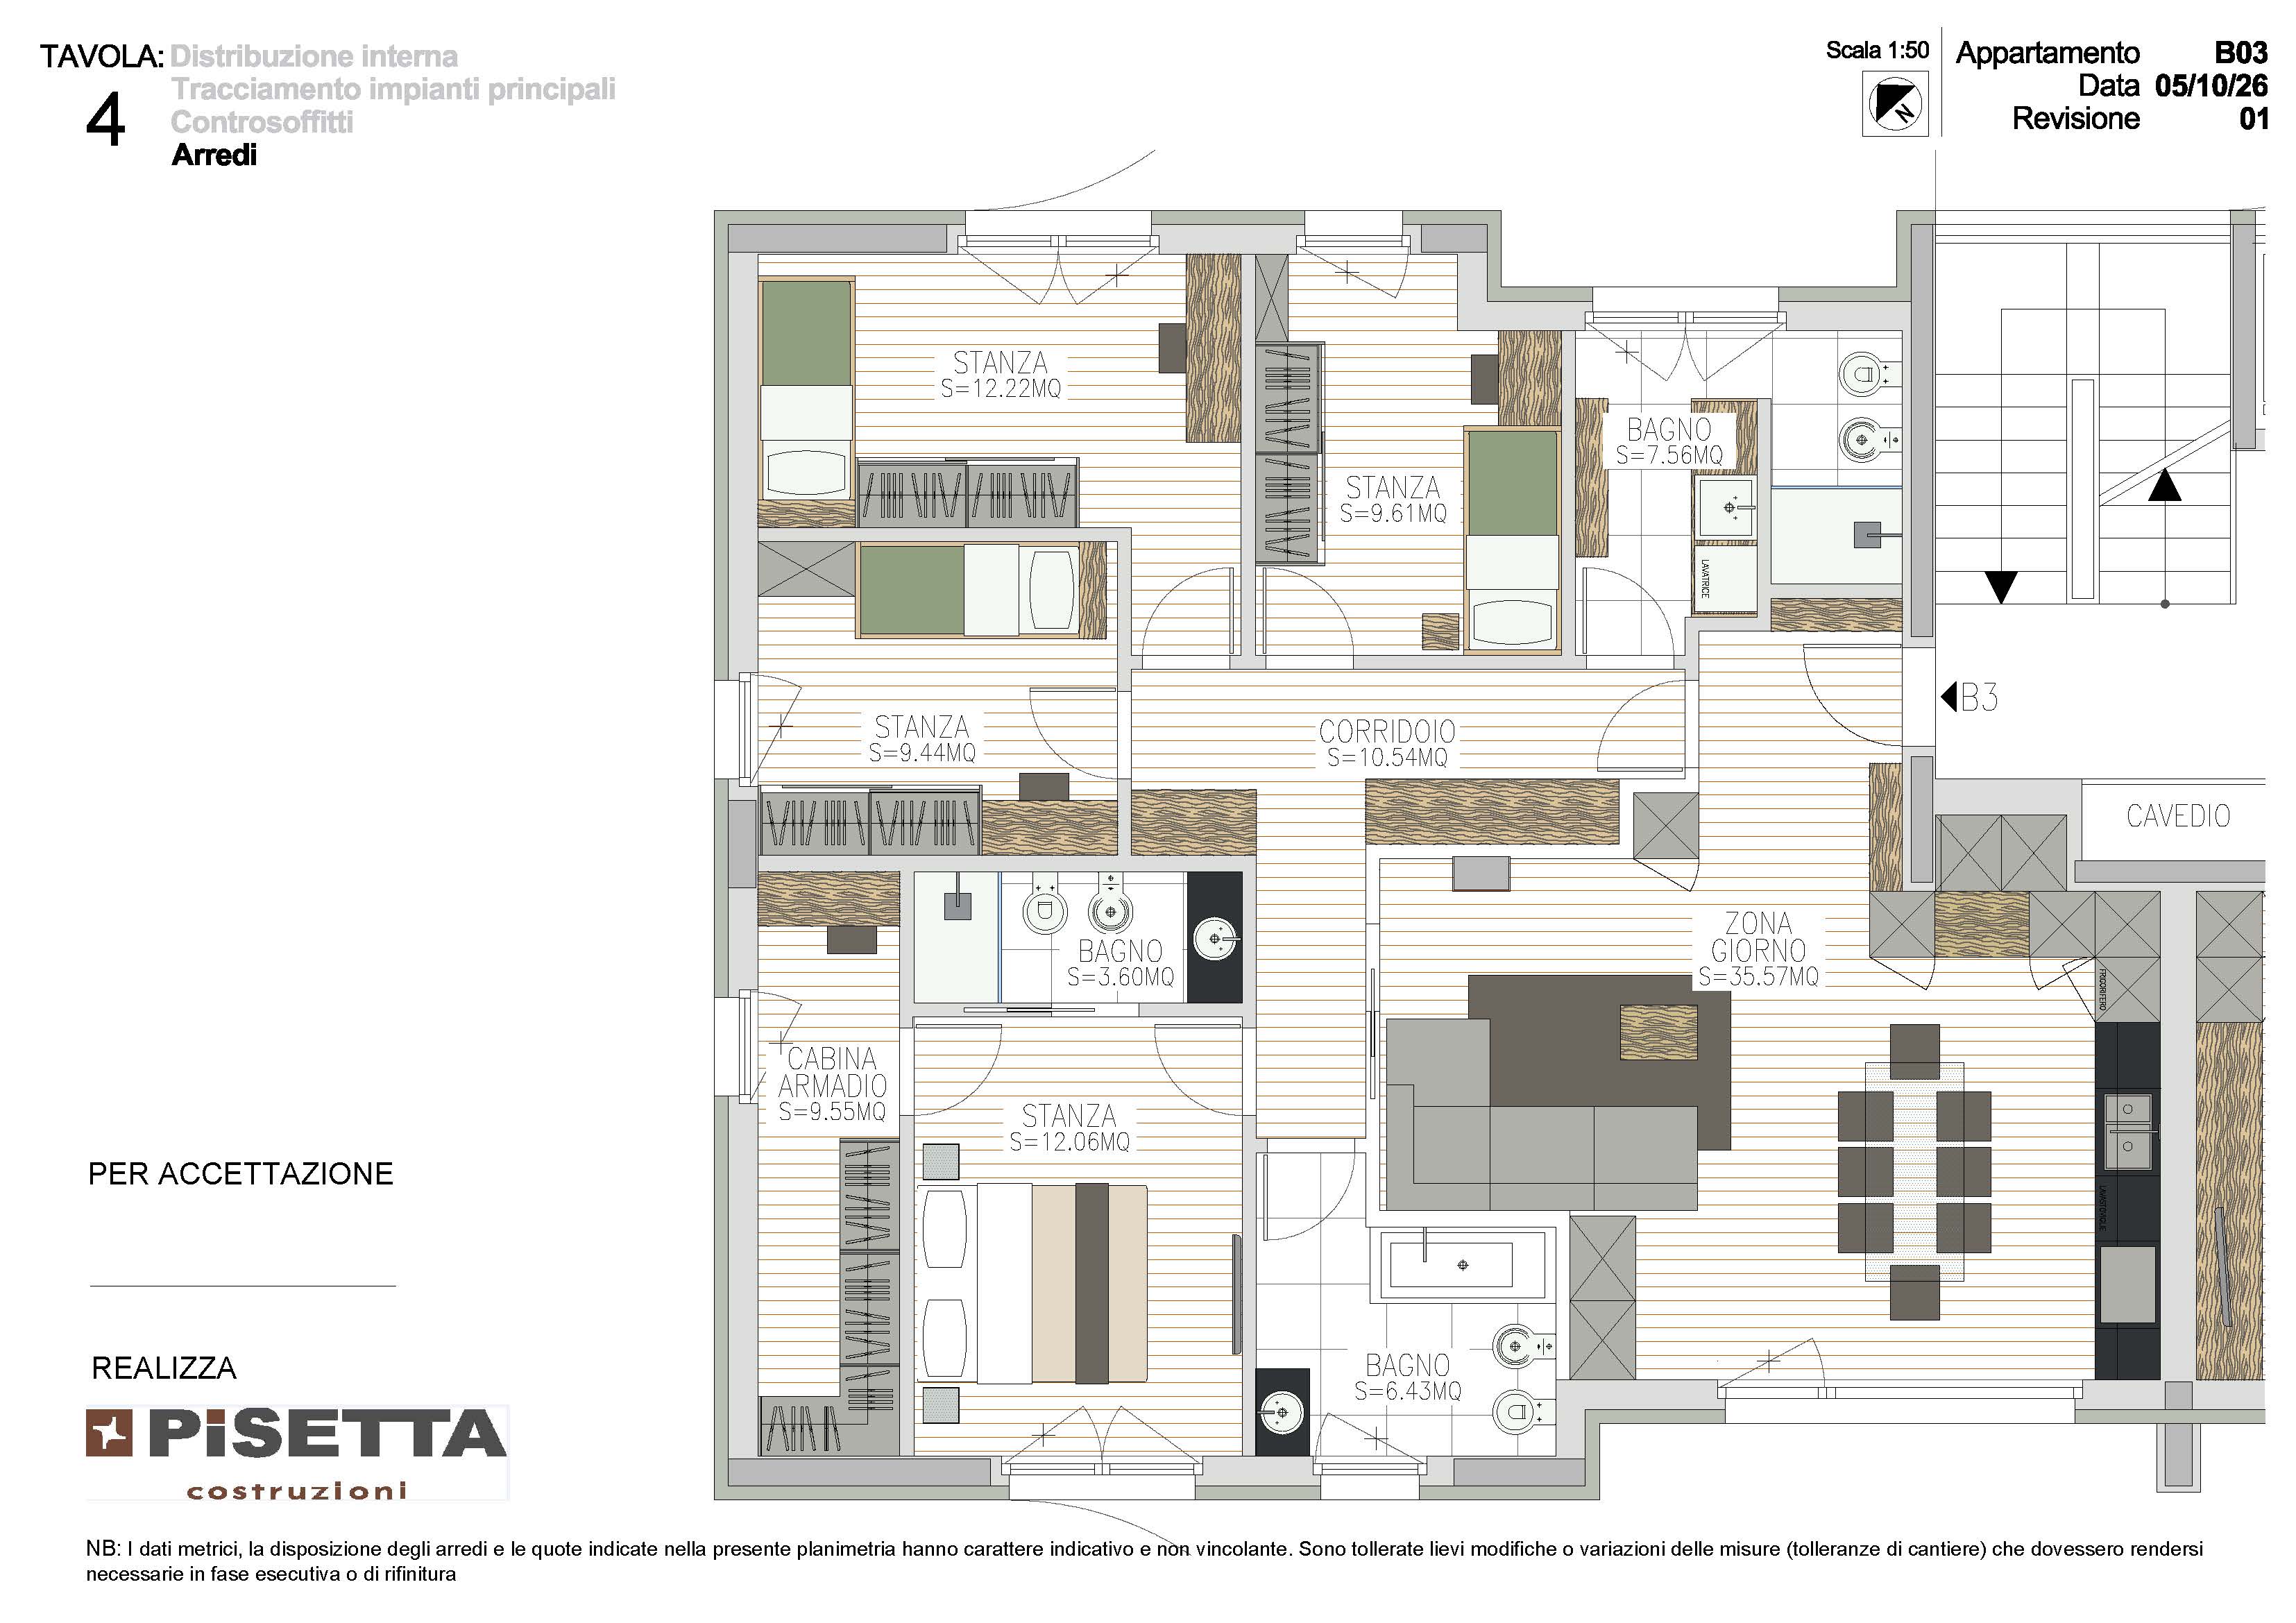
convert this floor plan into a realistic isometric 3d view of a full house show the space from an elevated angle with furniture walls and details visible convert the provided isometric floor plan into a photorealistic 3d interior visualization strictly preserve the original architecture keep every wall partition corner opening door window and wall position exactly as in the source image do not add remove move resize straighten or reshape any wall treat the original floor plan as a fixed unchangeable blueprint only add realistic furniture natural light oak wood flooring neutral colors and subtle materials furnish each room in a minimalist elegant contemporary style ensuring realistic proportions and clear circulation paths maintain the exact original isometric viewpoint and geometry architectural fidelity is the absolute priority never redesign or reinterpret the floor plan use the same furniture as shows on the plan do not change the orientation of the floorplan