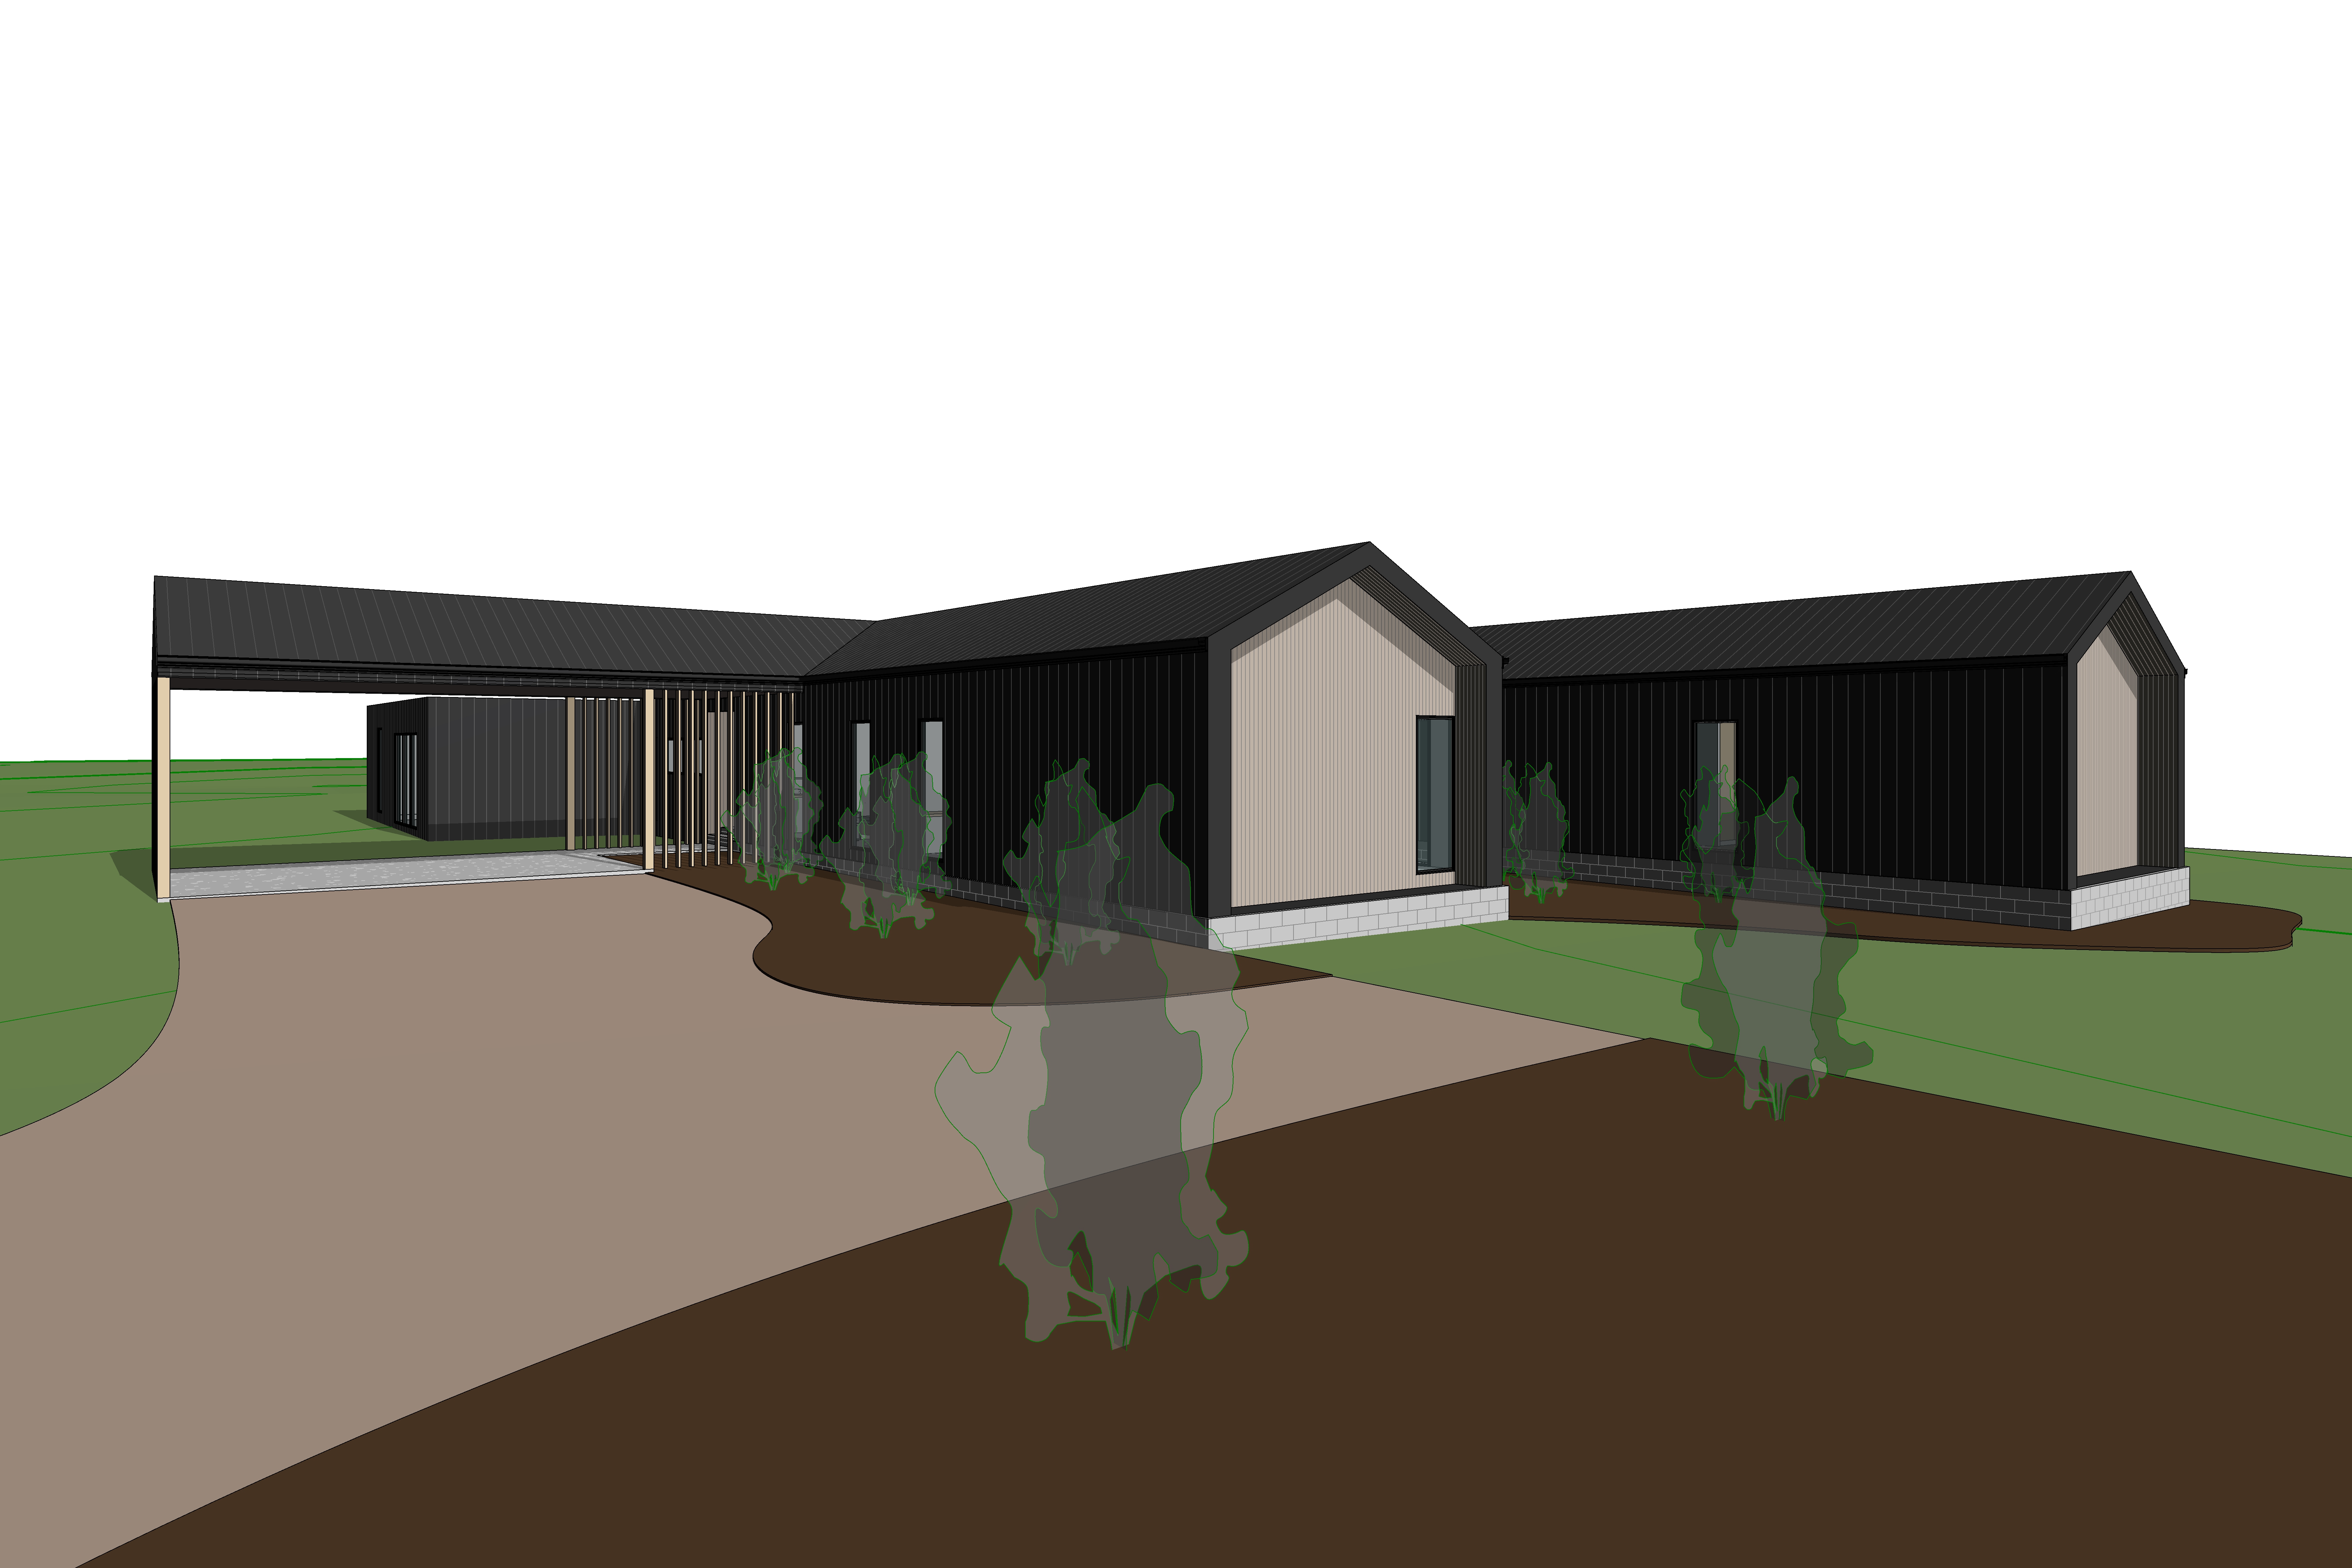
a photorealistic cinematic architectural rendering of a contemporary australian rural barn style residence viewed from the front left corner at eye level preserve the exact geometry proportions roof forms openings and architectural layout of the supplied reference image with no alterations to the building design the home consists of three interconnected gabled pavilions linked by covered walkways beneath simple pitched roofs external walls are predominantly clad in vertical colorbond corrugated steel in a deep monument finish the front gable ends and recessed return walls are finished in weathered blonde vertical timber boards with subtle variation and natural grain matching blonde timber posts and vertical timber battens create screened entry elements beneath the connecting roof adding warmth and depth against the dark cladding the dwelling is elevated slightly above finished ground level on exposed painted concrete besser block foundation walls remaining visible around the perimeter exactly as shown in the reference image the driveway is a gently curving compacted pale gravel surface with realistic texture and subtle tyre wear garden beds are finished in dark organic mulch with informal australian native planting including lomandra dianella native grasses and low indigenous shrubs arranged in natural groupings rather than formal landscaping healthy green lawn transitions softly into surrounding paddocks position the dwelling within an expansive australian farmland setting surrounded by open grazing fields extending toward the horizon beyond the paddocks establish a distant backdrop of native eucalyptus forest with gently undulating countryside medium height mature gum trees are positioned strategically around the house casting soft dappled shadows across sections of the fa ade and gravel driveway while maintaining clear views of the architecture lighting is warm late afternoon golden hour approaching sunset producing long cinematic shadows soft highlights across the timber cladding and subtle reflections in the glazing the monument cladding absorbs light with a rich matte finish while the weathered timber catches warm sunlight creating strong material contrast the atmosphere is calm refined and understated inspired by contemporary australian rural architecture featured in premium architectural publications use realistic lens characteristics equivalent to a professional architectural photographer using a 28 35 mm lens with natural perspective crisp detailing balanced composition subtle depth and magazine quality realism the overall mood should feel timeless quiet and luxurious without appearing overly styled or artificial the rendering should maintain complete geometric accuracy to the supplied model while elevating the materiality landscaping and environmental realism into a high end architectural visualization