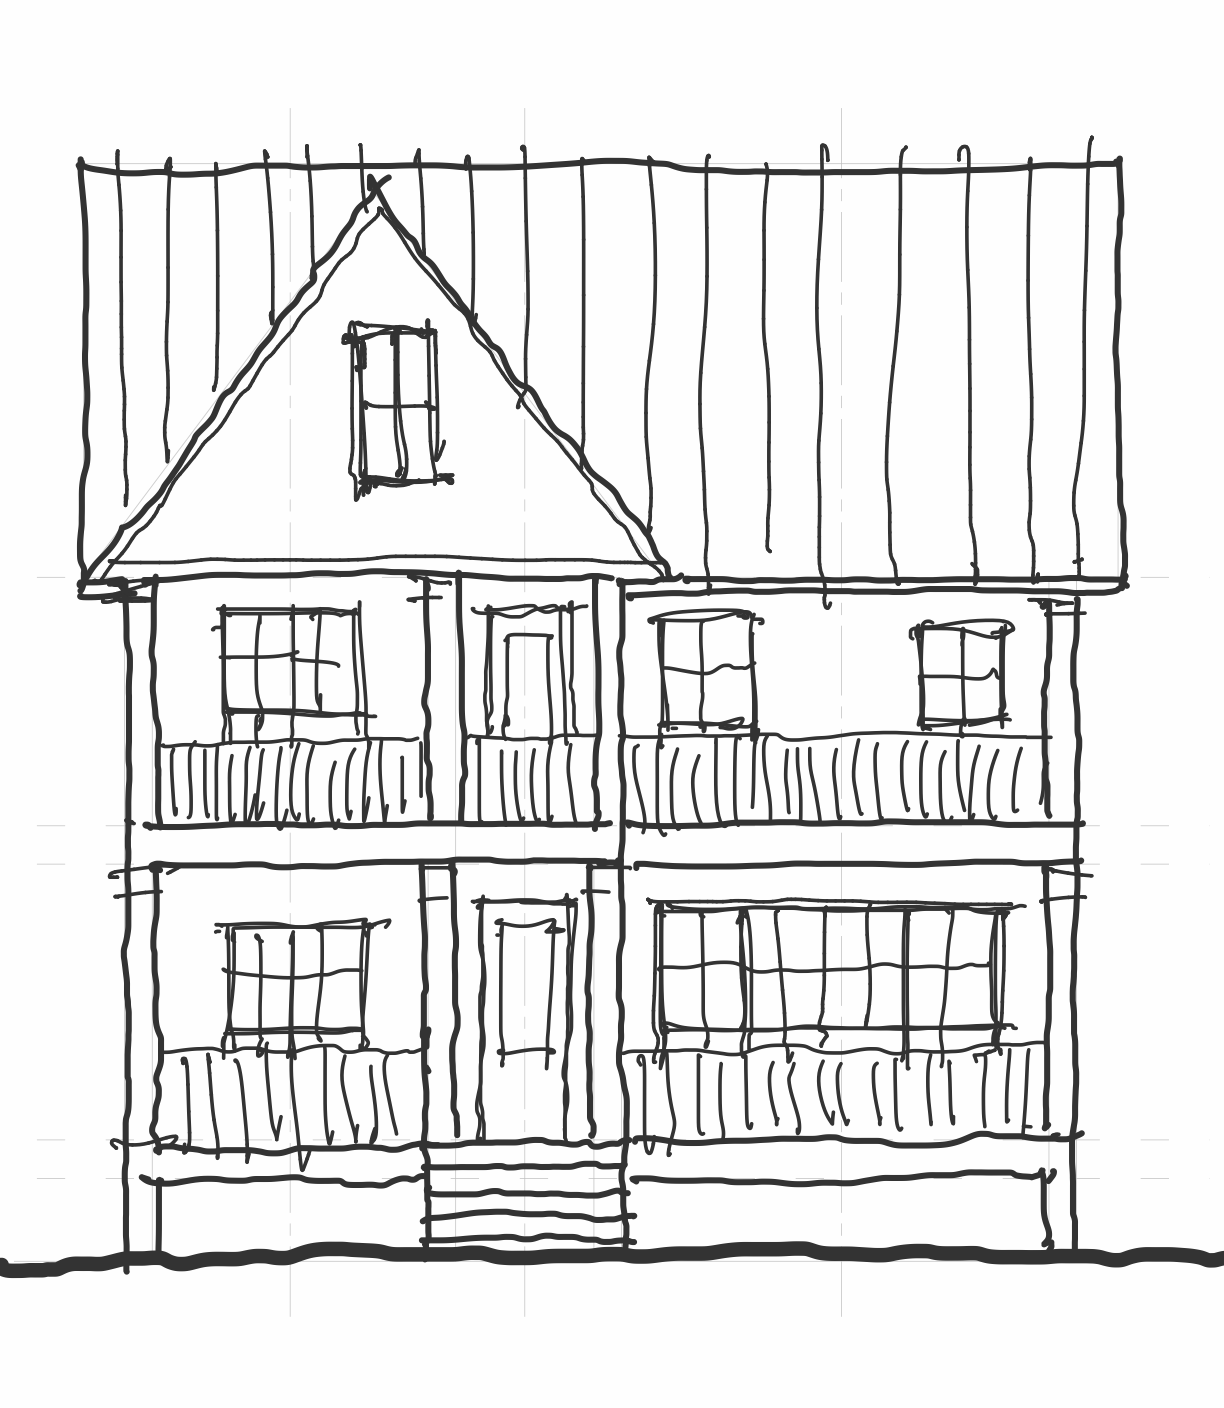
refine and develop this sketch into a more defined watercolor elevation maintain the overall massing rooflines porches and window locations this should be a traditional style home with a combination of lap siding on the primary facade board and batten siding in the gable and standing seam metal roof porch columns should be square with traditional trim the house sits on a lot that slopes up toward the house from the roadway with trees beyond