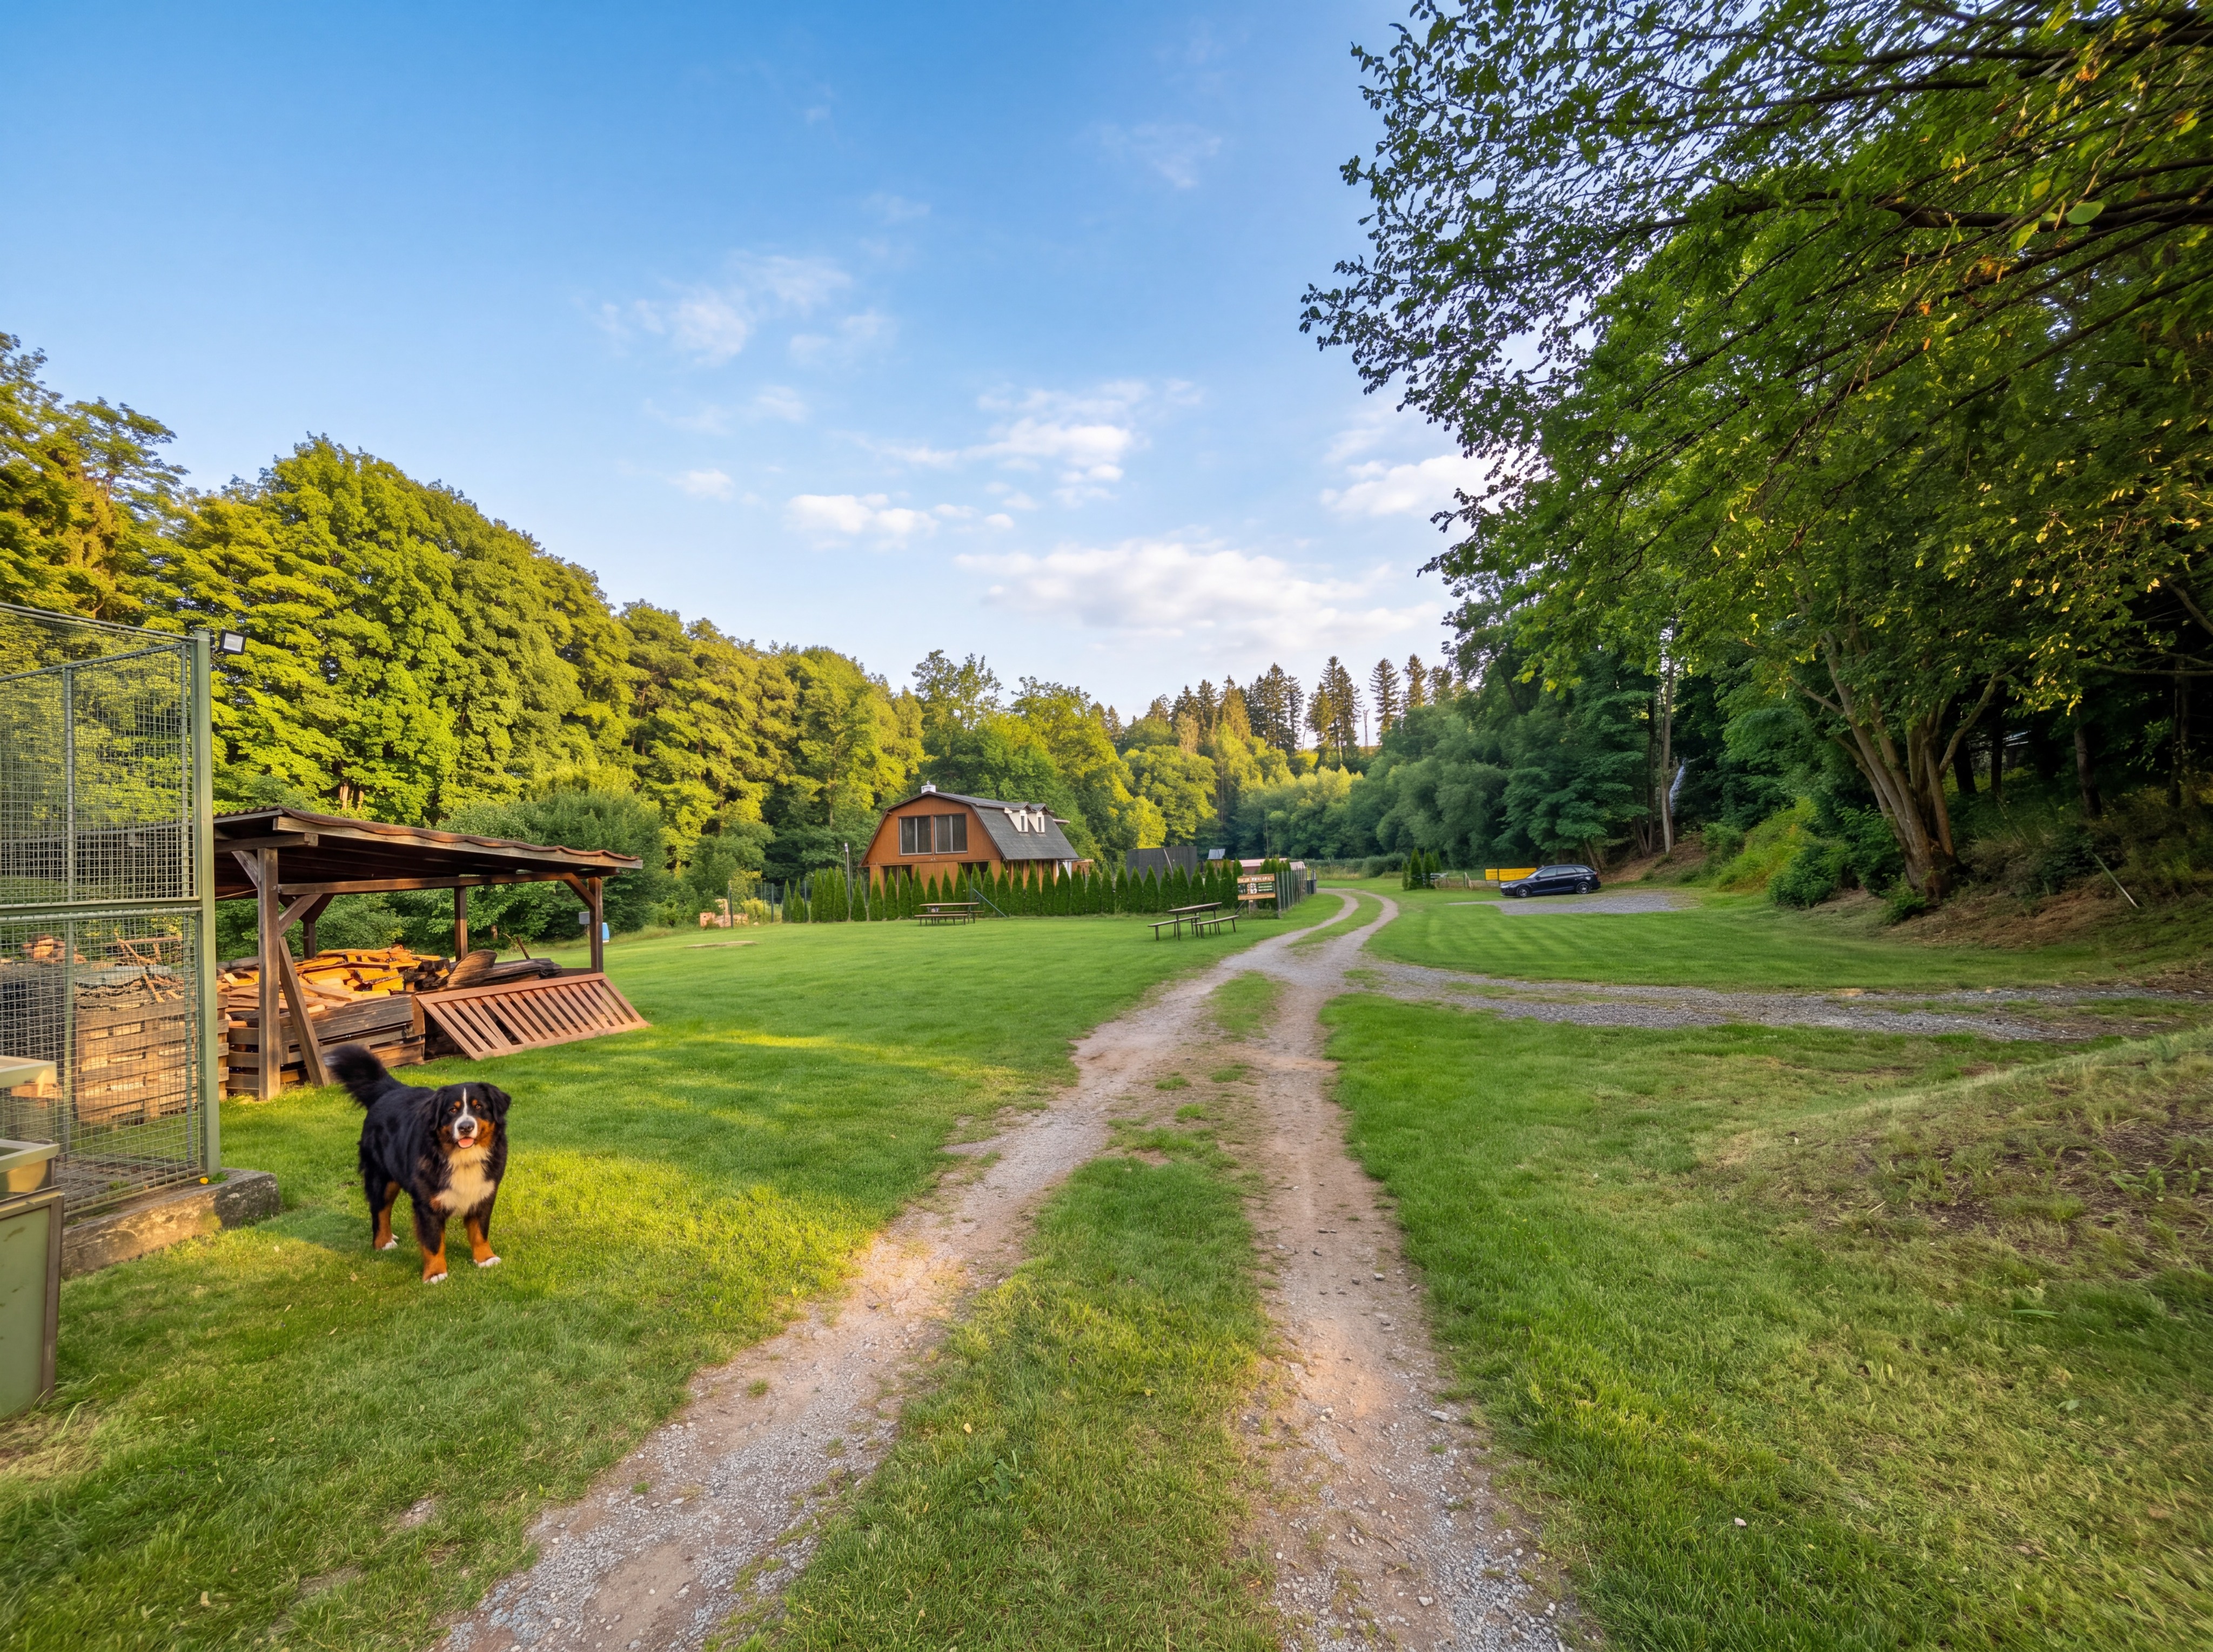
use the uploaded photograph as the exact reference image create a highly photorealistic architectural visualization of a potential recreational accommodation development main objective add exactly four small attractive contemporary holiday chalets to the existing grassy grounds two chalets on the left side of the existing gravel access road two chalets on the right side of the existing gravel access road position the chalets in two naturally spaced groups respecting the available land and existing landscape all four chalets must be clearly visible from the original camera viewpoint preserve the central gravel road completely unchanged including its alignment width surface and elevation chalet architecture design compact economical single storey holiday cabins with approximately 18 25 m of enclosed interior space each the objective is to maximize attractive accommodation capacity rather than create large luxury houses use a consistent contemporary scandinavian inspired architectural style simple compact rectangular building forms warm natural timber exterior cladding dark anthracite pitched roofs large glazed entrance doors and windows facing the private gardens realistic construction details and modest building heights visually appealing welcoming accommodation suitable for couples or small families four individual private gardens each chalet must have its own small clearly defined outdoor relaxation area include for every chalet a small private front garden a compact wooden terrace with outdoor seating a lightweight pergola simple covered terrace or elegant stretched fabric shade sail attractive natural planting ornamental grasses and low flowering shrubs a short pedestrian connection to the existing access road make the four gardens subtly different 1 chalet 1 wooden terrace with a light timber pergola and flowering plants 2 chalet 2 terrace with a beige fabric shade sail and comfortable outdoor chairs 3 chalet 3 compact covered terrace with a small dining table and ornamental grasses 4 chalet 4 intimate garden terrace with a lightweight pergola and natural landscaping create visual privacy using low shrubs and planting rather than tall fences site layout and realism the chalets must remain small in relation to the surrounding buildings trees and road keep sufficient space between individual units place the left hand chalets on the available lawn without altering the existing house fence or timber shelter place the right hand chalets on the existing grassy land between the access road and the wooded slope respecting the natural terrain do not extend any chalet into the road parking area or forest avoid excessive earthworks retaining walls or artificial changes in ground levels the result should resemble a practical commercially viable extension of an existing countryside guesthouse strict preservation of original photo preserve exactly original camera position perspective and image composition existing gravel road existing orange brown house in the background existing fencing and timber shelter on the left existing parking area and car in the background mature trees forest edges and surrounding greenery natural landscape elevations and slope geometry original sunny summer daylight and shadow direction do not redesign the entire property only add the four chalets and their immediate garden landscaping visual quality professional photorealistic architectural visualization realistic timber textures physically accurate natural lighting believable shadows authentic landscaping and seamless integration into the original photograph no additional buildings no large luxury villas no swimming pools no large parking areas no people no text no labels no logos and no watermarks