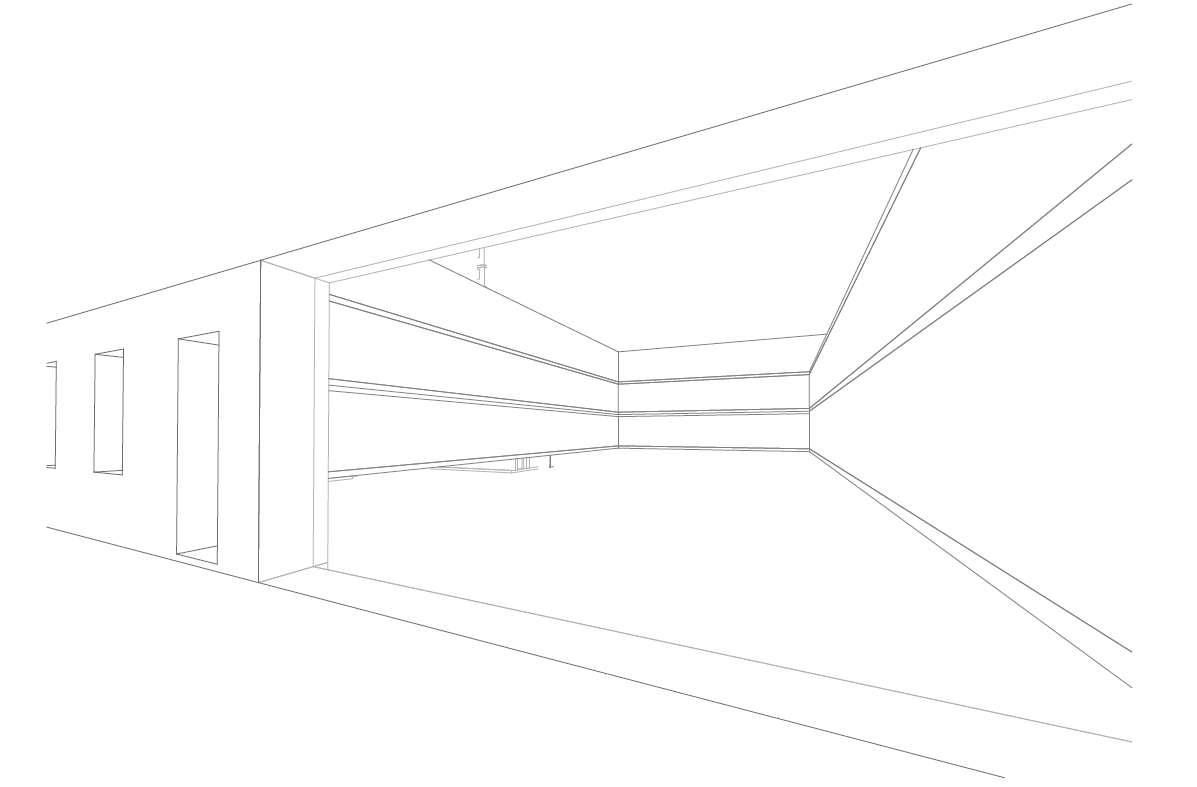
create a visual of the attached sketch on the right side there is a facade of a gym multifunctional hall of a psychiatric unit with some glass openings onto the inner courtyard with some landscape architecture and a terrace the other inner facades surrounding the courtyard should be mainly contructed out of concrete and wooden vertical elements