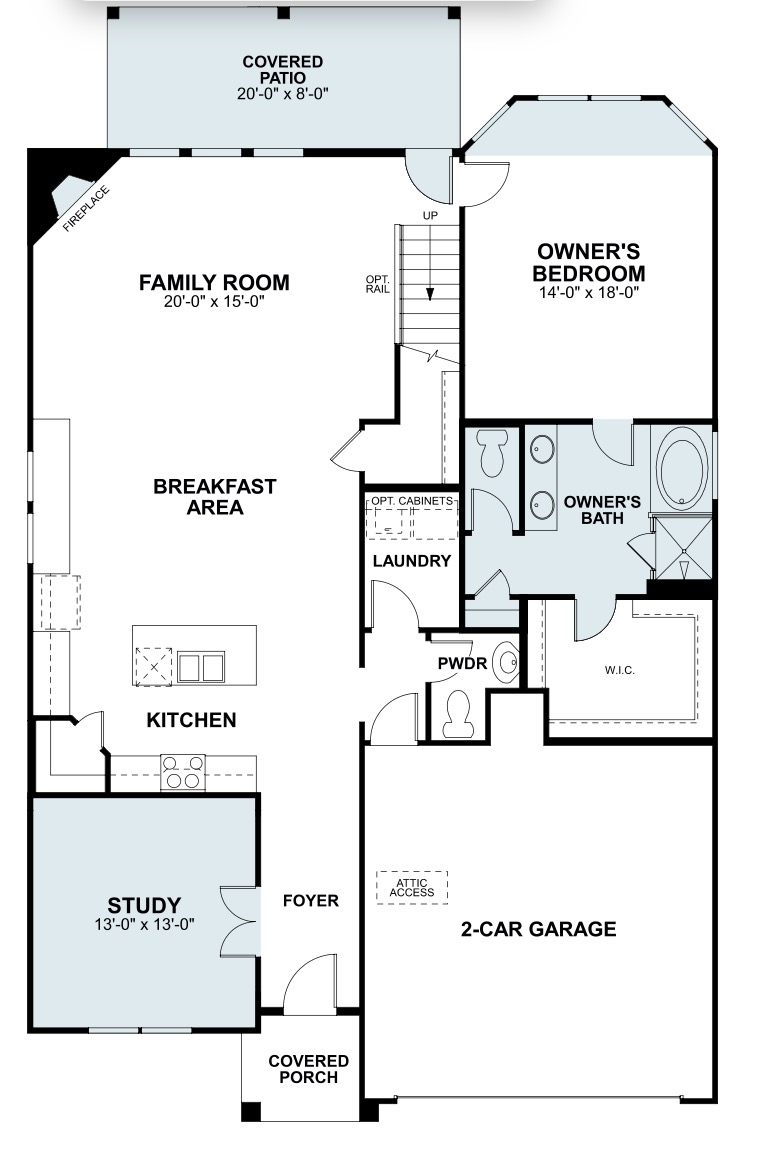
convert this floor plan into a realistic isometric 3d view of a full house show the space from an elevated angle with furniture walls and details visible generate an isometric render with no furniture cabinets should be white shaker style countertops should be white marble with grey veining floors should be dark grey hardwood running vertically from the front door to back porch door for all rooms the wic should be dark grey carpet as well as the stairs appliances should be stainless steel the kitchen sink should be dark grey single basin not split walls should be light grey and windows should have sills but no molding around them doors should be white 5 panel doors with nickel handles tubs and surrounds should be white use the same furniture as shows on the plan do not change the orientation of the floorplan