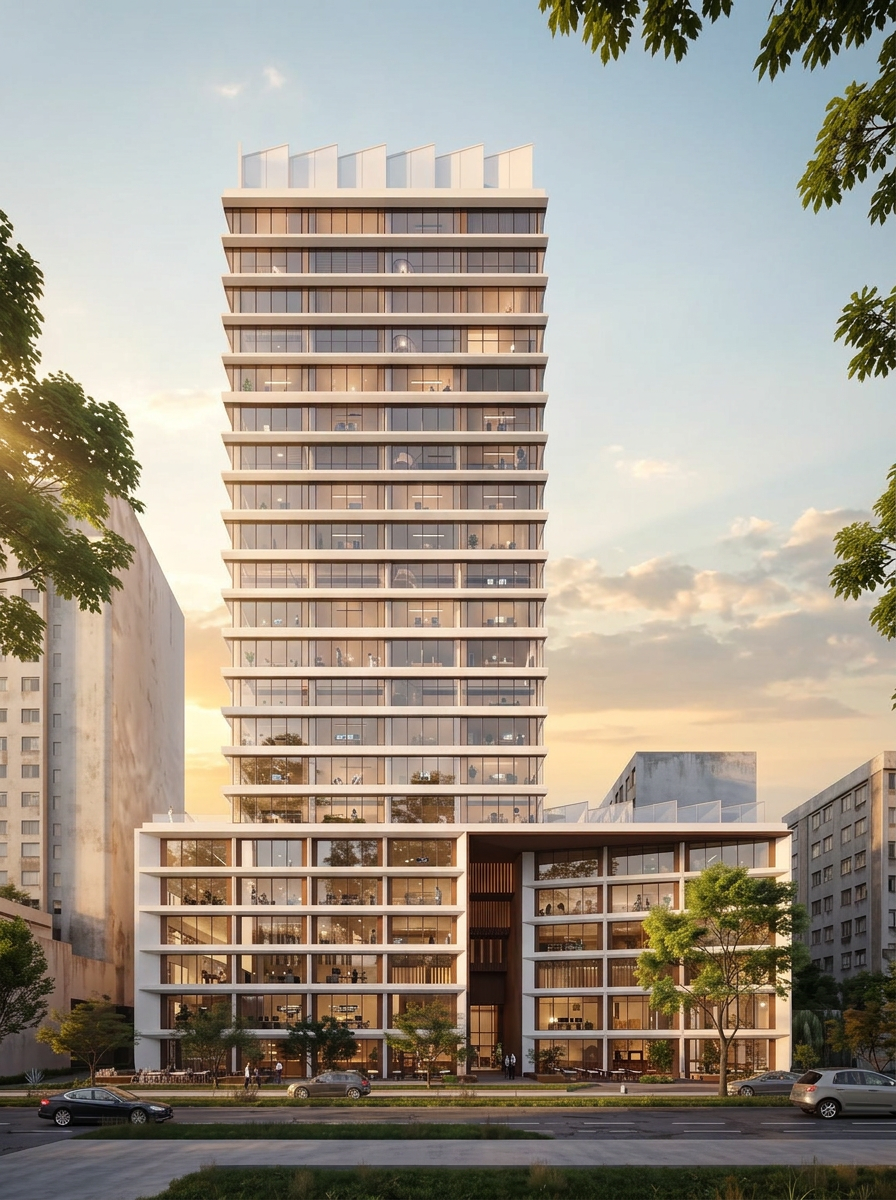
create a realistic subtle impression of occupied office spaces behind the existing glass facade add visible office interiors with natural architectural details including desks chairs computer monitors meeting rooms glass partitions shelving and occasional indoor plants introduce a few realistic people working sitting at desks or walking through the office the interiors should be visible through the glazing but remain subtle partially obscured by realistic reflections of the surrounding environment maintain a natural balance between glass transparency and reflectivity use soft daylight with selective interior lighting to create depth and a realistic sense of occupancy avoid excessive illumination or repetitive furniture layouts important preserve the existing building architecture facade geometry window divisions mullions materials colors and camera perspective do not modify any exterior architectural elements only enhance the interior spaces visible behind the glazing the building must feel occupied and functional not empty or transparent throughout