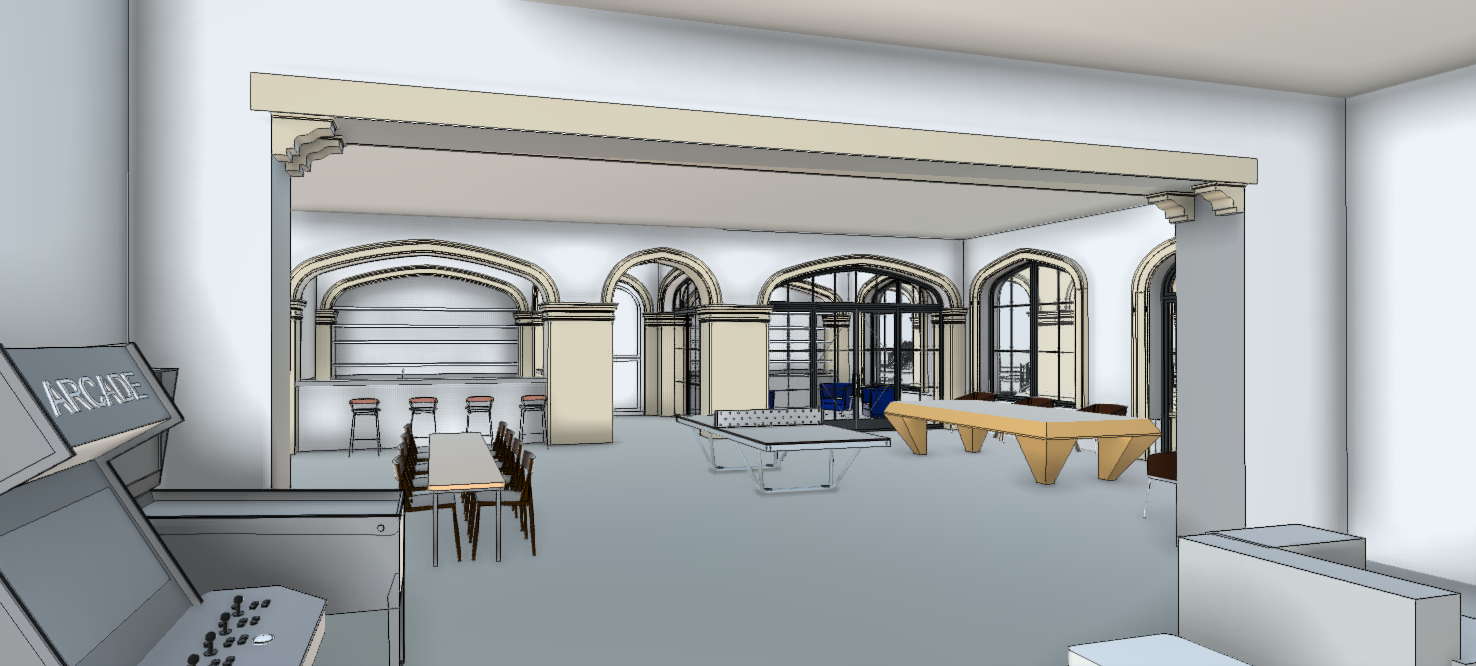
create a highly photorealistic luxury game room bar and whiskey lounge based on the provided revit source image using the reference rendering as the material lighting furniture and overall design inspiration only absolutely preserve the original revit geometry keep the exact camera position perspective walls ceiling heights beams columns arches openings windows doors bar location and architectural proportions shown in the revit image do not redesign or reinterpret the architecture to match the reference rendering critical material mapping every tan beige architectural element in the revit model is natural cut stone render these elements as warm aged european limestone with subtle natural variation and an authentic honed aged finish maintain every stone profile and molding exactly as modeled every white surface is plaster finished in warm ivory off white hand troweled european plaster do not extend stone onto white plaster surfaces critical center arch the small arched feature immediately to the right of the bar is not a doorway and not an opening into another room it is a recessed built in cabinet located within the arched stone surround completely fill this arched recess with custom dark walnut cabinetry create tall glass front display doors following the shape of the arch warm integrated lighting glass shelves displaying whiskey bottles and glassware and closed walnut base cabinets below there must be a solid cabinet back behind the shelving no view through this arch and no passageway keep the large black steel framed arched openings windows exactly where they occur in the revit model match the atmosphere of the reference rendering luxurious old world european castle combined with a sophisticated private whiskey club warm masculine elegant collected and slightly moody upgrade the existing bar using dark aged walnut cabinetry honed dark stone or marble countertops antique brass hardware illuminated bottle shelving warm under shelf lighting and leather bar stools keep the exact existing bar footprint and arched stone surround use medium to dark aged european oak plank flooring throughout introduce refined vintage rugs beneath the game tables where appropriate keep the pool table ping pong table arcade machines and table seating in their existing locations and approximately their existing sizes add rich but restrained materials aged walnut saddle and dark brown leather antique brass blackened iron textured linen vintage rugs and subtle traditional artwork lighting should closely match the reference image warm 2700k ambient lighting discreet recessed lights warm integrated cabinet and bar lighting traditional wall sconces and an understated large circular dark iron antique brass chandelier over the primary game area create soft pools of warm light with realistic shadows while maintaining enough brightness to clearly see the limestone and plaster architecture the room should feel 100 years old but meticulously restored authentic age subtle patina natural stone variation aged timber and wood but still extremely luxurious do not change the architecture add new openings enlarge arches move columns change window sizes change the ceiling configuration add unnecessary beams convert plaster walls to stone or turn the center arched cabinet into a doorway final priority source revit image controls all geometry reference render controls only the design aesthetic material character lighting and mood tan stone white plaster center small arch built in whiskey cabinet not an opening