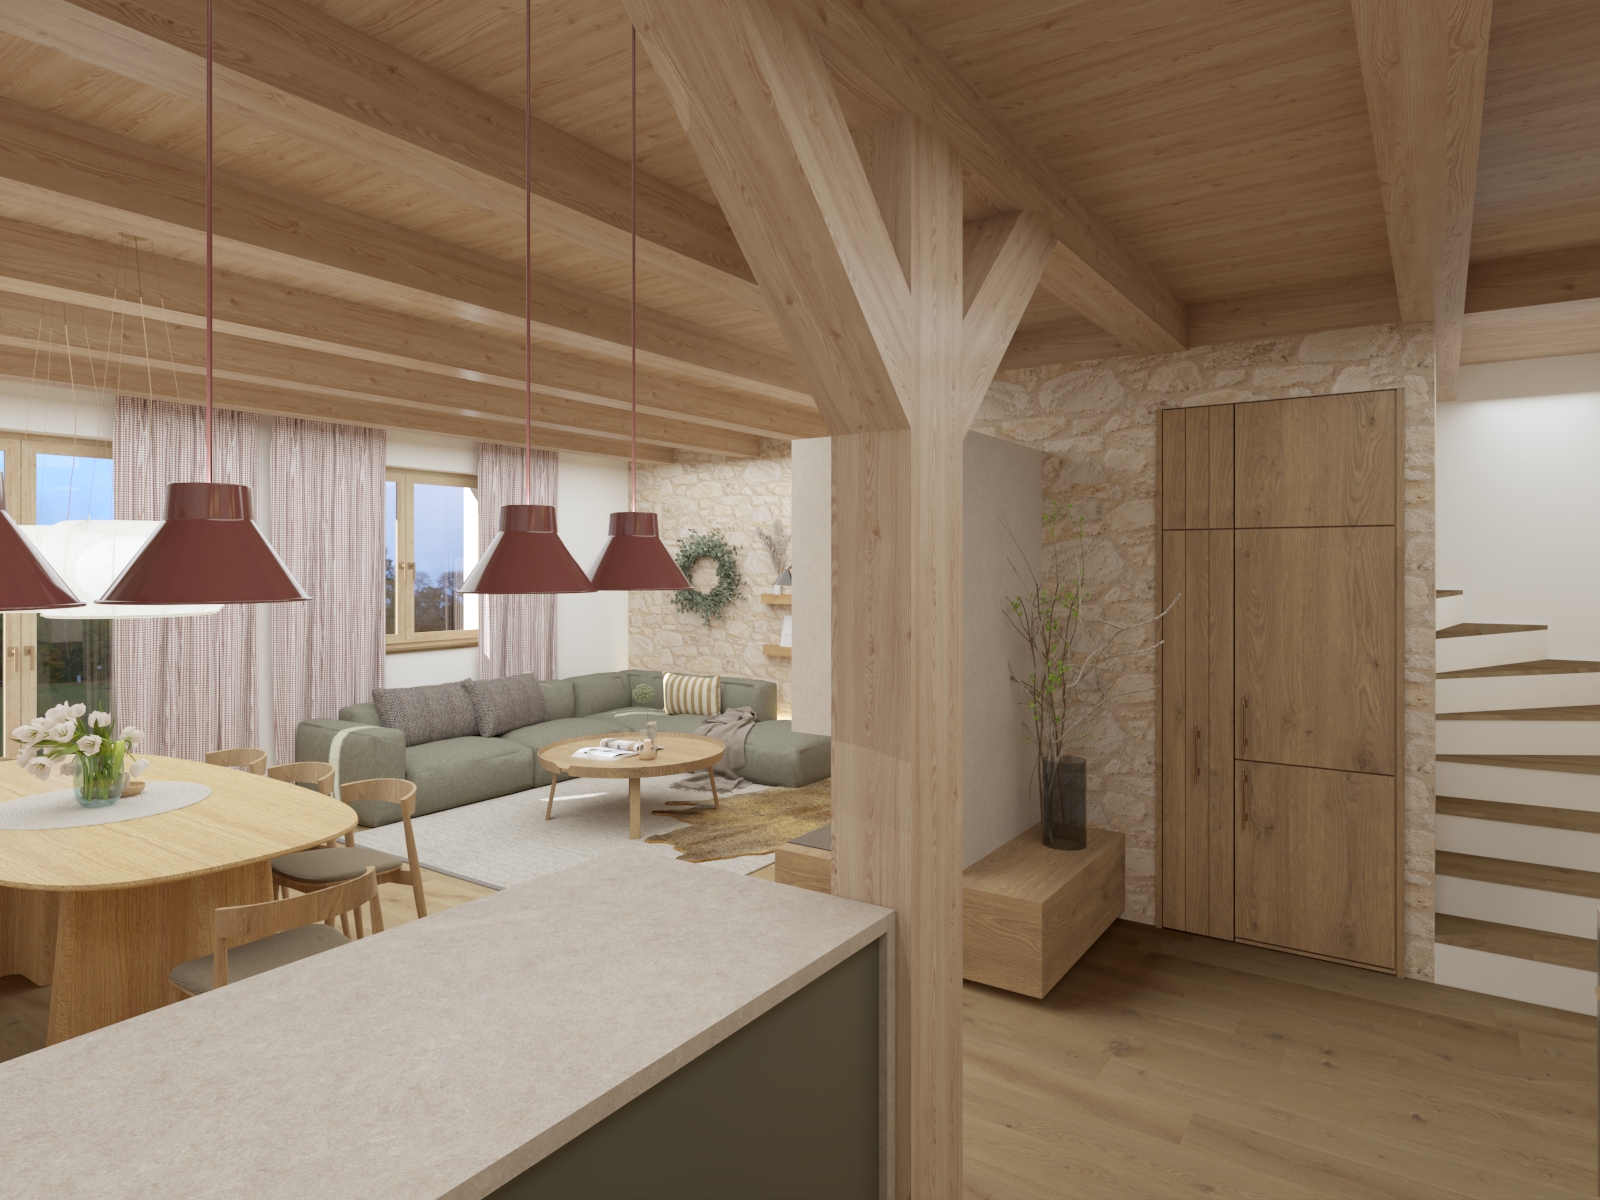
create a highly photorealistic architectural photograph of this contemporary countryside interior preserving the exact original design critical staircase preservation the staircase on the right side of the image must remain exactly as designed in the original v ray rendering preserve the exact number of steps their height depth width shape position direction proportions and connection to the surrounding walls and floor do not redesign reconstruct extend simplify or reinterpret the staircase do not add or remove steps preserve the original wooden stair material and construction strict geometry preservation treat the original image as a fixed architectural blueprint do not modify any architectural geometry structural elements furniture dimensions or spatial relationships improve natural oak wood textures with realistic fine grain subtle knots and authentic matte finishes reduce excessive orange and yellow tones maintaining a neutral slightly desaturated natural oak appearance enhance the existing stone wall with realistic natural stone texture and subtle surface depth without changing the size shape or arrangement of individual stones improve fabric textures including sofa upholstery cushions curtains and rugs with realistic woven fibers natural softness and subtle folds preserve the original kitchen island cabinetry dining furniture fireplace wooden beams columns doors staircase and all decorative elements create soft balanced natural daylight realistic indirect illumination and gentle shadows maintain natural neutral colors without excessive warm color grading no architectural changes no staircase modifications no additional steps no new furniture no new decorations no changes to dimensions proportions materials or layout focus exclusively on improving material realism surface details natural lighting and photographic quality the final result must look like a professional architectural photograph of the exact original interior not a redesigned interpretation