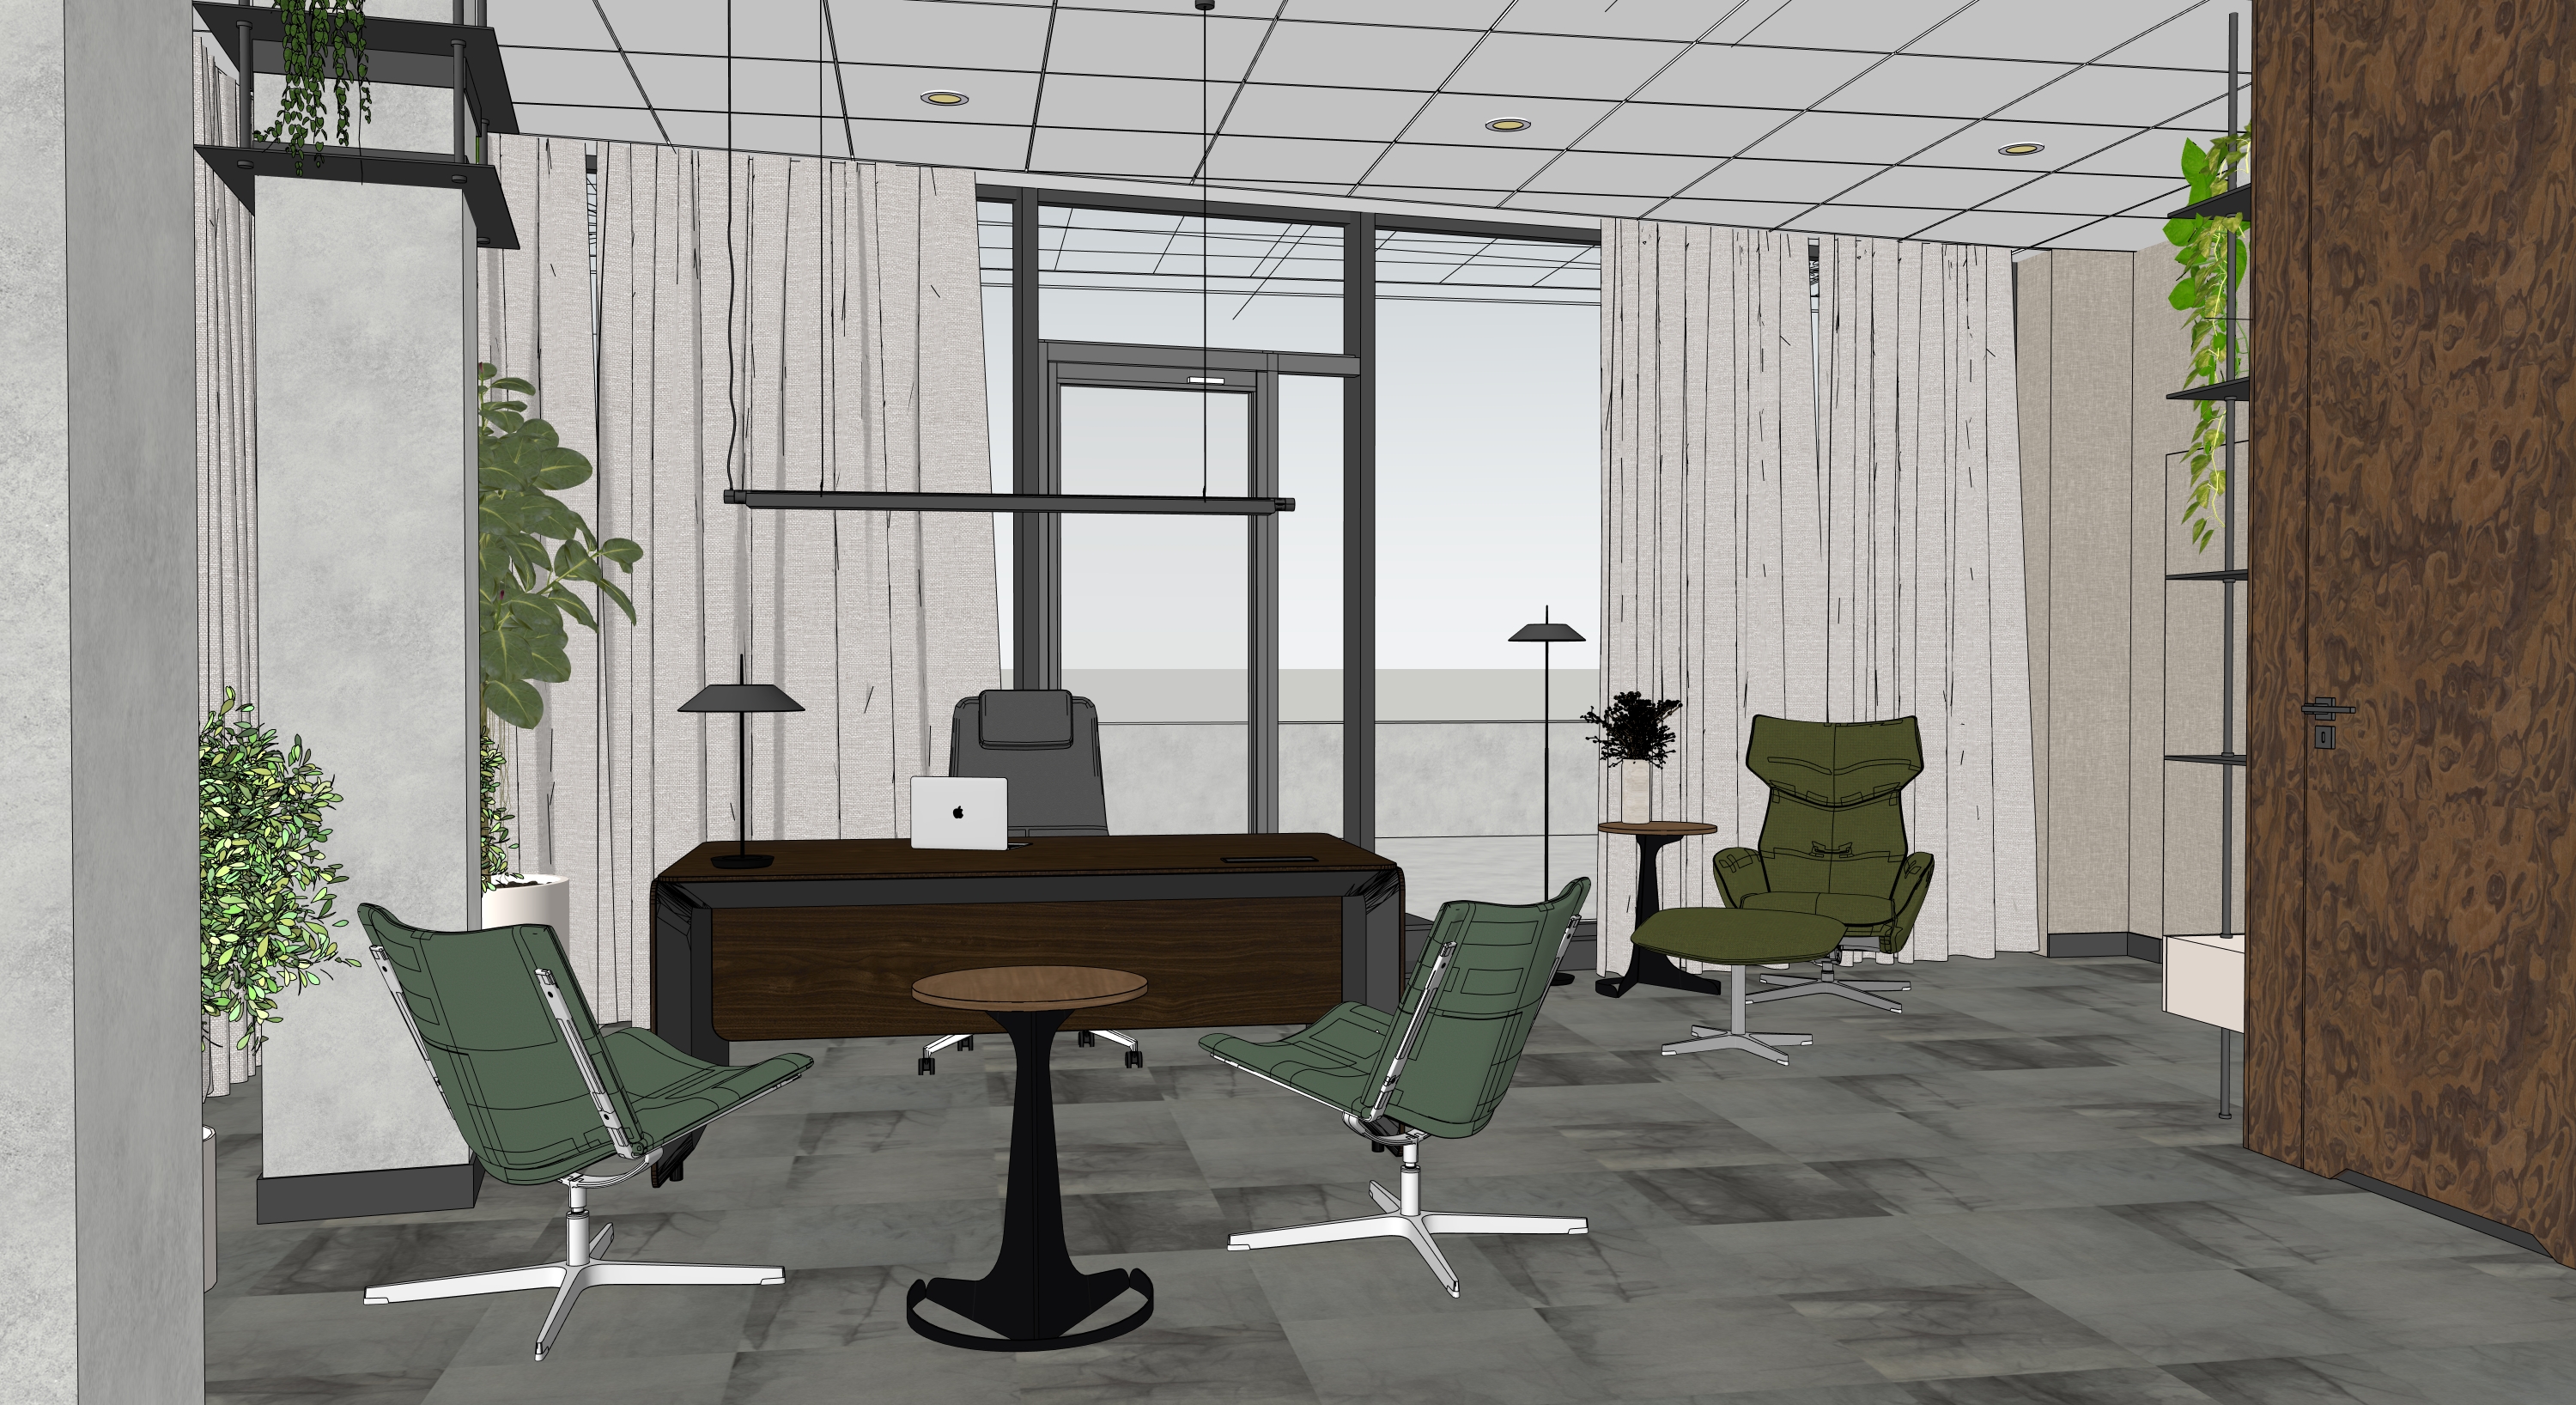
create a photorealistic architectural visualization of a modern executive office interior designed as a high end corporate ceo office the space should feature an elegant neutral color palette with dark walnut burl wood veneer wall panels and cabinetry light gray concrete or stone wall surfaces soft beige vertical curtains and large format gray modular carpet tiles on the floor with subtle tonal variations and a soft textile texture in the center place a dark walnut executive desk with black side details positioned in front of large floor to ceiling windows with black aluminum frames behind the desk add a black executive office chair and a laptop on the desktop in front of the desk place two green lounge chairs with chrome swivel bases and a small round coffee table with a black pedestal base and a warm wood tabletop on the right side create a relaxed seating corner with a lounge chair upholstered in wool like dark green fabric a matching ottoman a small side table and a slim black floor lamp add soft vertical curtains along the windows natural daylight entering the room around 2 pm and a realistic exterior view from a high floor through the windows show part of a terrace with a low concrete parapet wall gray ceramic tile flooring and large outdoor planters outside the windows show a realistic view of krak w specifically the ruczaj area include concrete structural columns and black metal wall shelves with cascading green plants the ceiling should have a clean modular office grid with recessed spotlights turned on but do not add any extra ceiling lamps style photorealistic elegant executive office warm wood textures realistic concrete soft fabric curtains green lounge furniture balanced natural and artificial light wide angle perspective professional 8k architectural render do not change the lighting