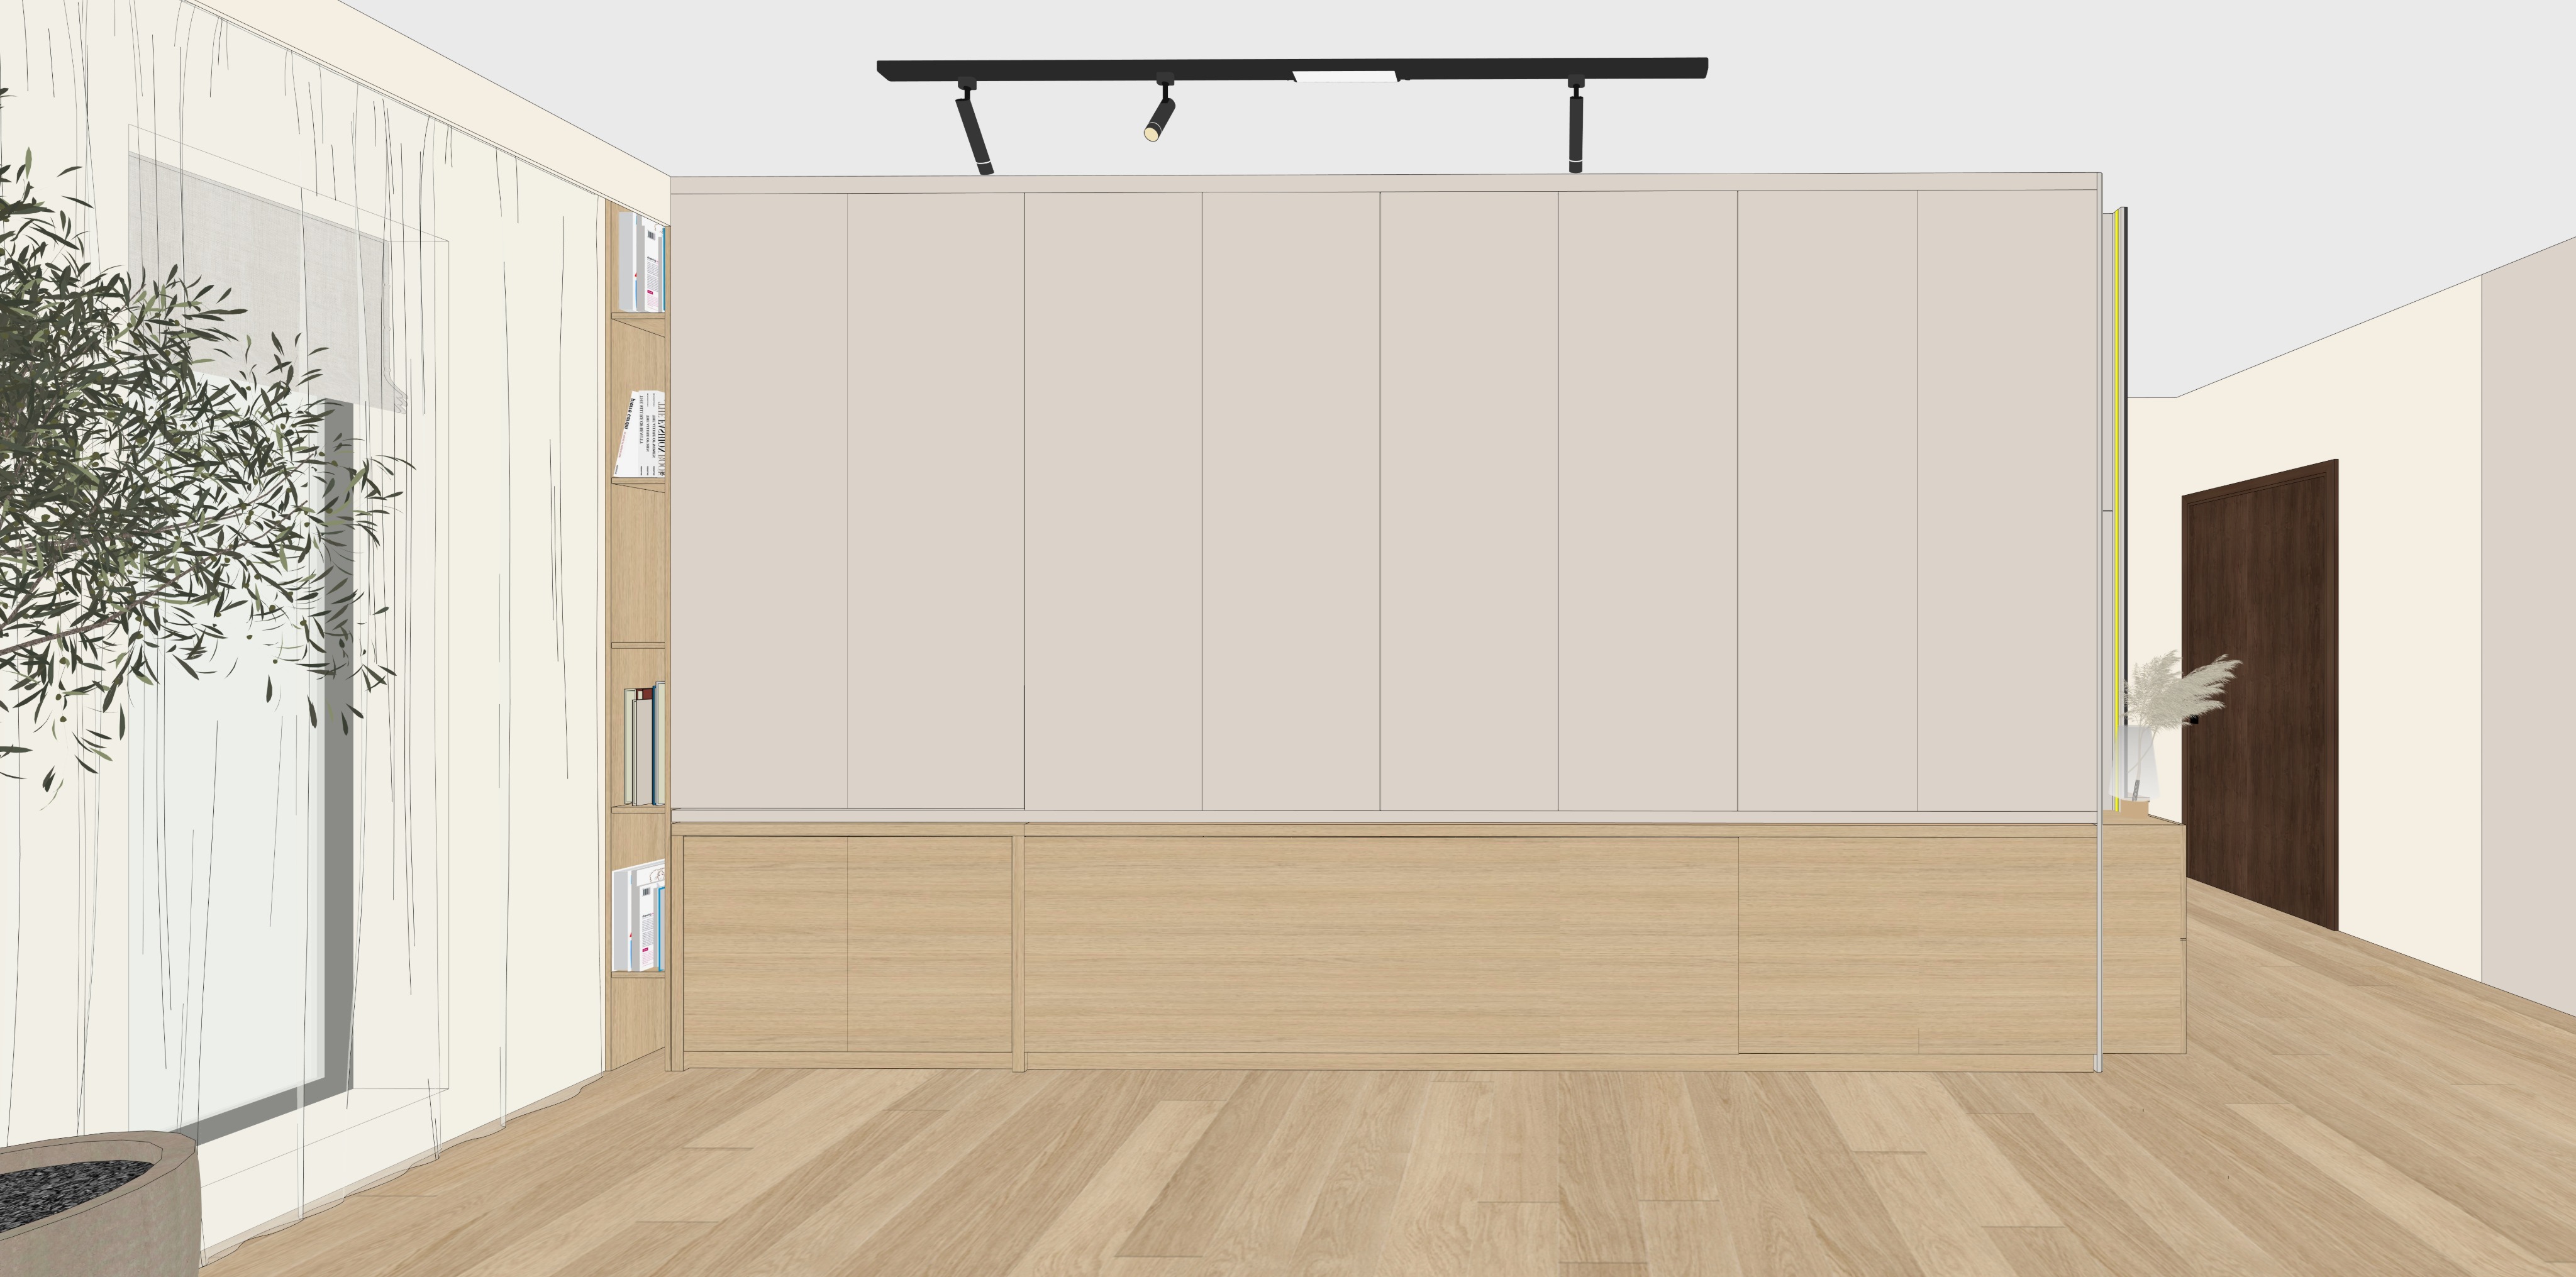
act as a world class architectural visualizer and 3ds max corona renderer master i am providing an image of a 3d open plan interior scene shown from a wide eye level frontal perspective facing a large built in cabinet wall with the window curtain wall on the left and the circulation hallway on the right generate an ultra photorealistic architectural render based exactly on this geometry camera angle furniture layout and composition do not change anything in the scene preserve the exact room proportions camera framing cabinet wall position shelving position hallway door curtain wall plant track light flooring wall finishes materials and overall composition strict geometry layout preservation preserve the same wide eye level frontal camera angle exactly as shown keep the same composition with the large built in cabinet wall centered in the image the full height curtain window wall and partial plant visible on the left side and the open circulation hallway with the dark wood door on the right side preserve the exact room proportions perspective object placement scale visual balance and framing do not crop differently rotate the camera raise or lower the camera or shift the view keep the cabinet wall left shelves led strip curtain wall plant hallway right wall panels door console area track light and flooring exactly as shown main built in cabinet wall very important keep the large built in cabinet wall exactly as shown in the center of the composition preserve its full width height proportions minimal flat panel design and exact position keep the upper cabinetry in a warm beige greige matte finish preserve the vertical panel rhythm exactly as shown with tall clean handle less cabinet fronts and subtle shadow gaps keep the lower cabinetry band exactly as shown finished in a light natural oak wood tone with horizontal grain and a matte finish preserve the exact height of the wood lower band and the clean horizontal break between the upper and lower parts do not add handles open compartments glass doors decorative trim or extra joinery details that are not present do not change the cabinet color panel spacing proportions or alignment left open shelves very important keep the narrow open shelving column on the far left side of the built in exactly as shown preserve its exact width height shelf spacing wood finish and integrated appearance keep the books objects in the shelves exactly as shown do not add extra books accessories or decorative objects important inside the left shelves add a vertical led strip with warm light the led strip must be placed vertically recessed inside the shelving composition positioned approximately 30 cm in depth from the front edge of the shelves the led strip should read as an integrated thin elegant linear light element located deeper inside the shelving niche not flush on the very front edge the light must be warm soft and refined a warm white glow subtle and atmospheric not cold blue harsh or overly bright the led strip must visually enhance the shelving depth while remaining discreet and architectural do not place the led strip on the outer face of the cabinet do not place it in the center of the shelf thickness it must clearly appear inside the shelf depth approximately 30 cm back from the front plane left window curtain plant area keep the left side full height glazed opening exactly as shown preserve the slim dark grey black frame the sheer full height curtain and the visible soft vertical folds the curtain must remain white warm off white lightweight airy and semi transparent keep the partial plant visible on the far left edge exactly as shown preserve the dark grey planter visible soil texture trunk and leafy branches do not move enlarge redesign or remove the plant do not add extra plants hallway right side area keep the open hallway circulation area on the right exactly as shown preserve the long perspective view the light neutral walls and the built in right side tall wall panels keep the right wall cabinetry panel surface in a soft warm greige beige matte finish exactly as shown preserve the dark wood door in the background exactly as shown including its rich brown tone simple modern design and silver handle keep the small console ledge visible near the corridor exactly as shown with the decorative vase and light pampas like stems do not redesign the circulation area or add furniture track light ceiling keep the ceiling exactly as shown preserve the simple white warm off white matte finish keep the black linear track light centered above the cabinet wall exactly as shown preserve its exact length position proportions and the three visible spotlights the track light must remain minimal modern and matte black do not replace it with another fixture do not add chandeliers pendants recessed spotlights hidden leds cove lighting or extra ceiling details flooring keep the flooring exactly as shown preserve the light natural oak tone plank format plank direction subtle wood grain and matte finish do not shift the floor color toward orange dark brown grey or yellow the floor should look refined and realistic with subtle plank variation and soft matte reflectivity walls materials keep the walls exactly as shown preserve the soft warm off white cream tone and the calm minimal appearance do not replace them with wallpaper stone wood cladding tiles or artwork all walls must remain light neutral and matte materials strict preservation upper cabinet fronts must remain matte warm beige greige lower cabinet band and left shelving interiors must remain light natural oak left shelving led strip must emit warm light and be recessed about 30 cm in the shelf depth window frame must remain dark grey black curtain must remain sheer warm white off white plant pot must remain dark grey right wall panels must remain matte warm greige beige door must remain dark stained wood track light must remain matte black flooring must remain light natural oak color accuracy very important preserve the calm neutral palette exactly the image should feel warm minimal elegant and serene keep the cabinetry warm beige greige keep the wood band and shelves light natural oak keep the led strip light warm and subtle keep the curtain soft white warm off white keep the floor light natural oak keep the right side door dark brown wood do not introduce saturated colors blue light glossy white finishes dark dramatic tones or strong contrast object details very important pay close attention to cabinet panel joints and shadow gaps the upper cabinet rhythm the lower wood cabinet grain the narrow left shelves books and objects inside the shelves the exact position and recessed depth of the vertical warm led strip the curtain folds the plant leaves and planter the black track light and spot heads the right wall panels the dark wood door and handle the console object near the hallway the oak floor grain wall ceiling floor junctions all joinery must be crisp precise and clearly defined with accurate edge detailing and realistic contact shadows lighting very important preserve the original lighting concept use soft natural daylight entering from the left glazed opening the daylight should be bright diffused and realistic filtered through the sheer curtain avoid blown highlights while keeping the space airy and softly illuminated add physically accurate corona renderer style global illumination the black track light may contribute subtly but it must not dominate the scene the vertical led strip inside the left shelves must emit a soft warm architectural glow clearly visible but subtle elegant and integrated the led strip should illuminate the shelf depth gently without creating harsh hotspots create realistic contact shadows beneath the cabinet wall along cabinet panel gaps at the shelf interiors around the led strip reveal along the floor wall junctions around the plant pot beneath the console near the hallway around the door frame beneath the track light where the curtain meets the floor avoid harsh shadows excessive contrast overly dramatic lighting cold lighting or unrealistic brightness realism details add realistic material behavior to all surfaces the matte cabinet fronts should show subtle softness gentle reflectance and accurate shadow gaps the light oak wood surfaces should show refined grain slight tonal variation and a matte natural finish the left shelving should show realistic depth and subtle interior shadowing the vertical led strip should show a precise integrated line of warm light softly washing the shelf interior surfaces the curtain should show delicate translucency soft vertical folds and diffused daylight transmission the plant should show natural irregularity fine leaves and realistic branching the floor should show fine natural oak grain slight plank variation and soft matte reflectivity the right side door should show realistic wood grain and a satin finish add gentle ambient occlusion in corners around cabinetry inside shelves around the led strip reveal at floor junctions and along the corridor edges maintain a high end realistic architectural visualization look without redesigning the space camera render settings use the same wide eye level frontal perspective as the reference image preserve the exact composition and framing keep the verticals straight no exaggerated lens distortion realistic focal length matching the original image balanced white balance sharp but natural image no oversharpening high resolution ultra photorealistic architectural render corona renderer aesthetic with physically accurate materials lighting reflections and shadows style ultra photorealistic high end architectural visualization minimal elegant warm and calm contemporary interior atmosphere soft neutral palette with warm beige greige light natural oak soft white curtain matte black track lighting and a subtle warm integrated led shelf light no redesign no added styling no new furniture no different colors no change to geometry layout or composition only improve realism lighting materials reflections shadows and render quality while preserving the scene exactly negative instructions do not add extra shelves extra furniture artwork lamps plants accessories or decor that are not already present do not change the cabinet wall left shelves hallway right wall panels door plant window curtain track light flooring or camera angle do not remove simplify or flatten cabinet divisions wood grain shelf depth curtain folds track light details or wall panel seams do not move the led strip to the front edge of the shelves do not place the led strip in the wrong position do not make the led strip cold blue harsh or overly bright do not add additional led strips elsewhere in the scene do not make the room more luxurious more decorated or different from the original do not change the geometry scale object placement or material palette only improve realism lighting materials reflections shadows and render quality while preserving the scene exactly