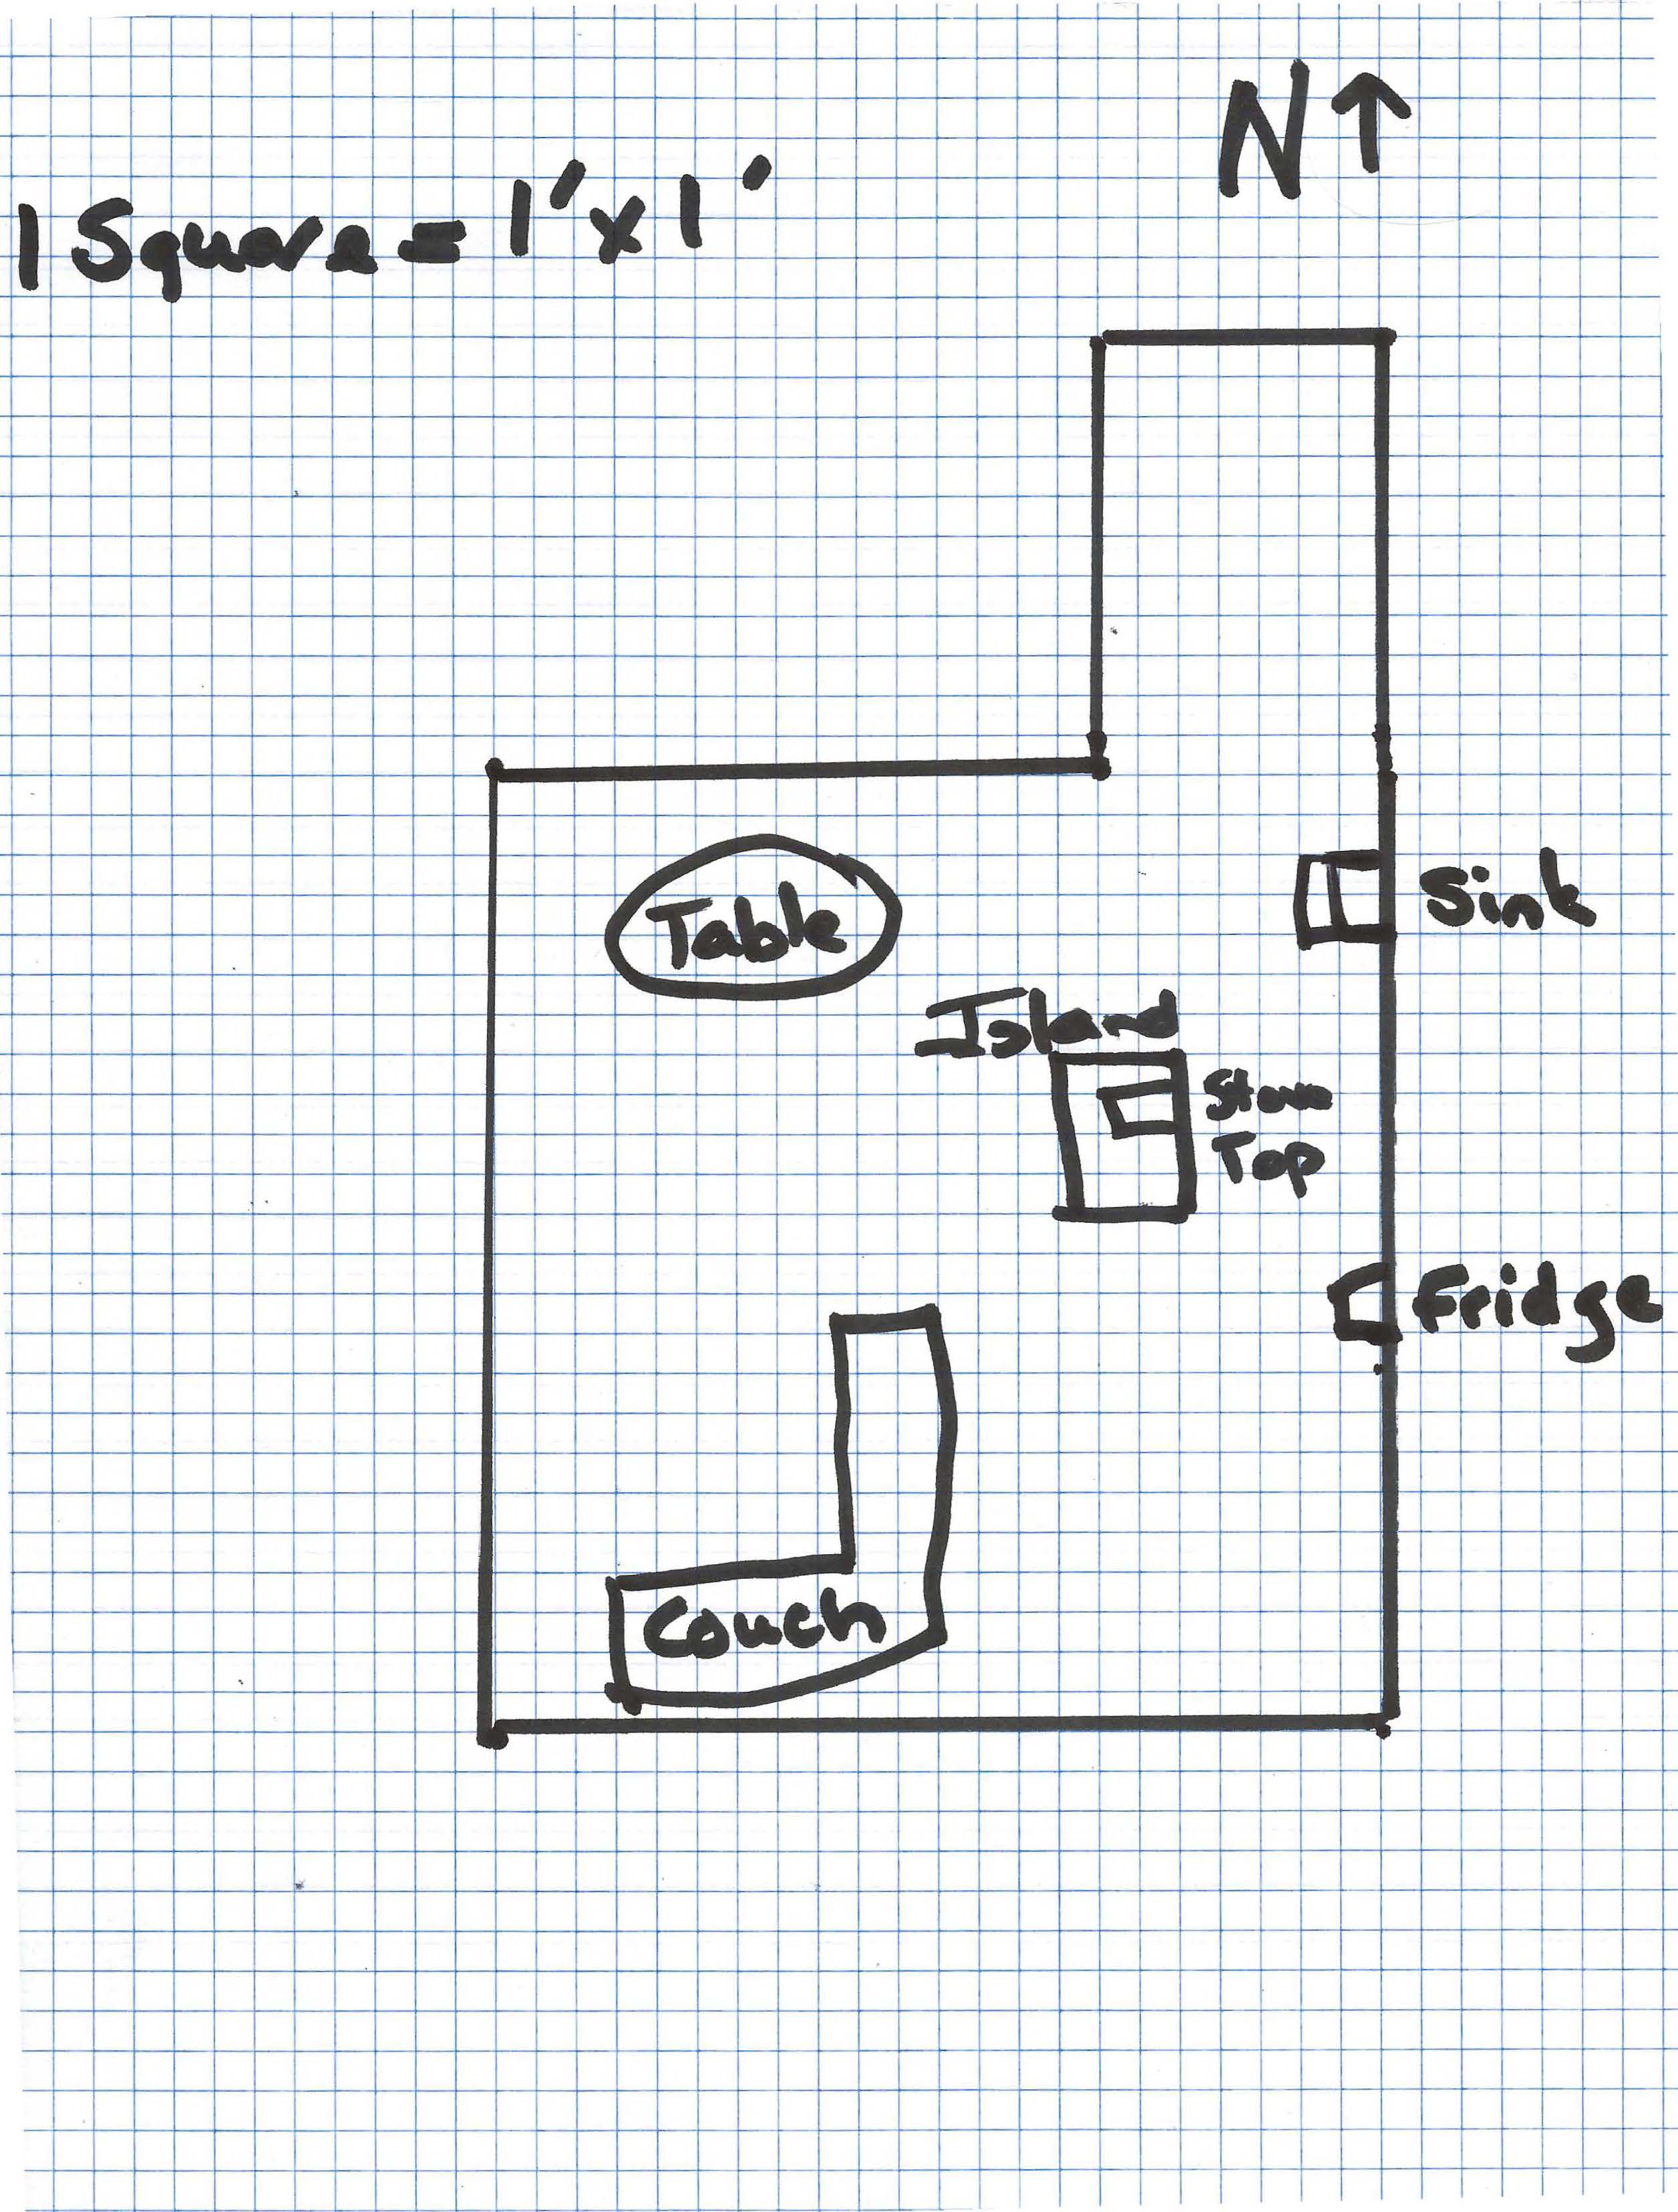
this graph is to scale 1 square 1 x1 please help me design the room beginning in the kitchen the washer dryer will begin one foot from the north side entrance on the eastern wall then kitchen counter then the sink will start around 13 from the north entrance dishwasher will be under cabinet just south of the double sink then go about 10 south to the refrigerator two upper cabinets will be around double sink an island running north to south needs to be added and will be equidistance between the sink and fridge with a stove top on the northern part of the island the living room will be in the south western part of the room with an l shaped couch facing north west a small dining table will be on the north west part of the room