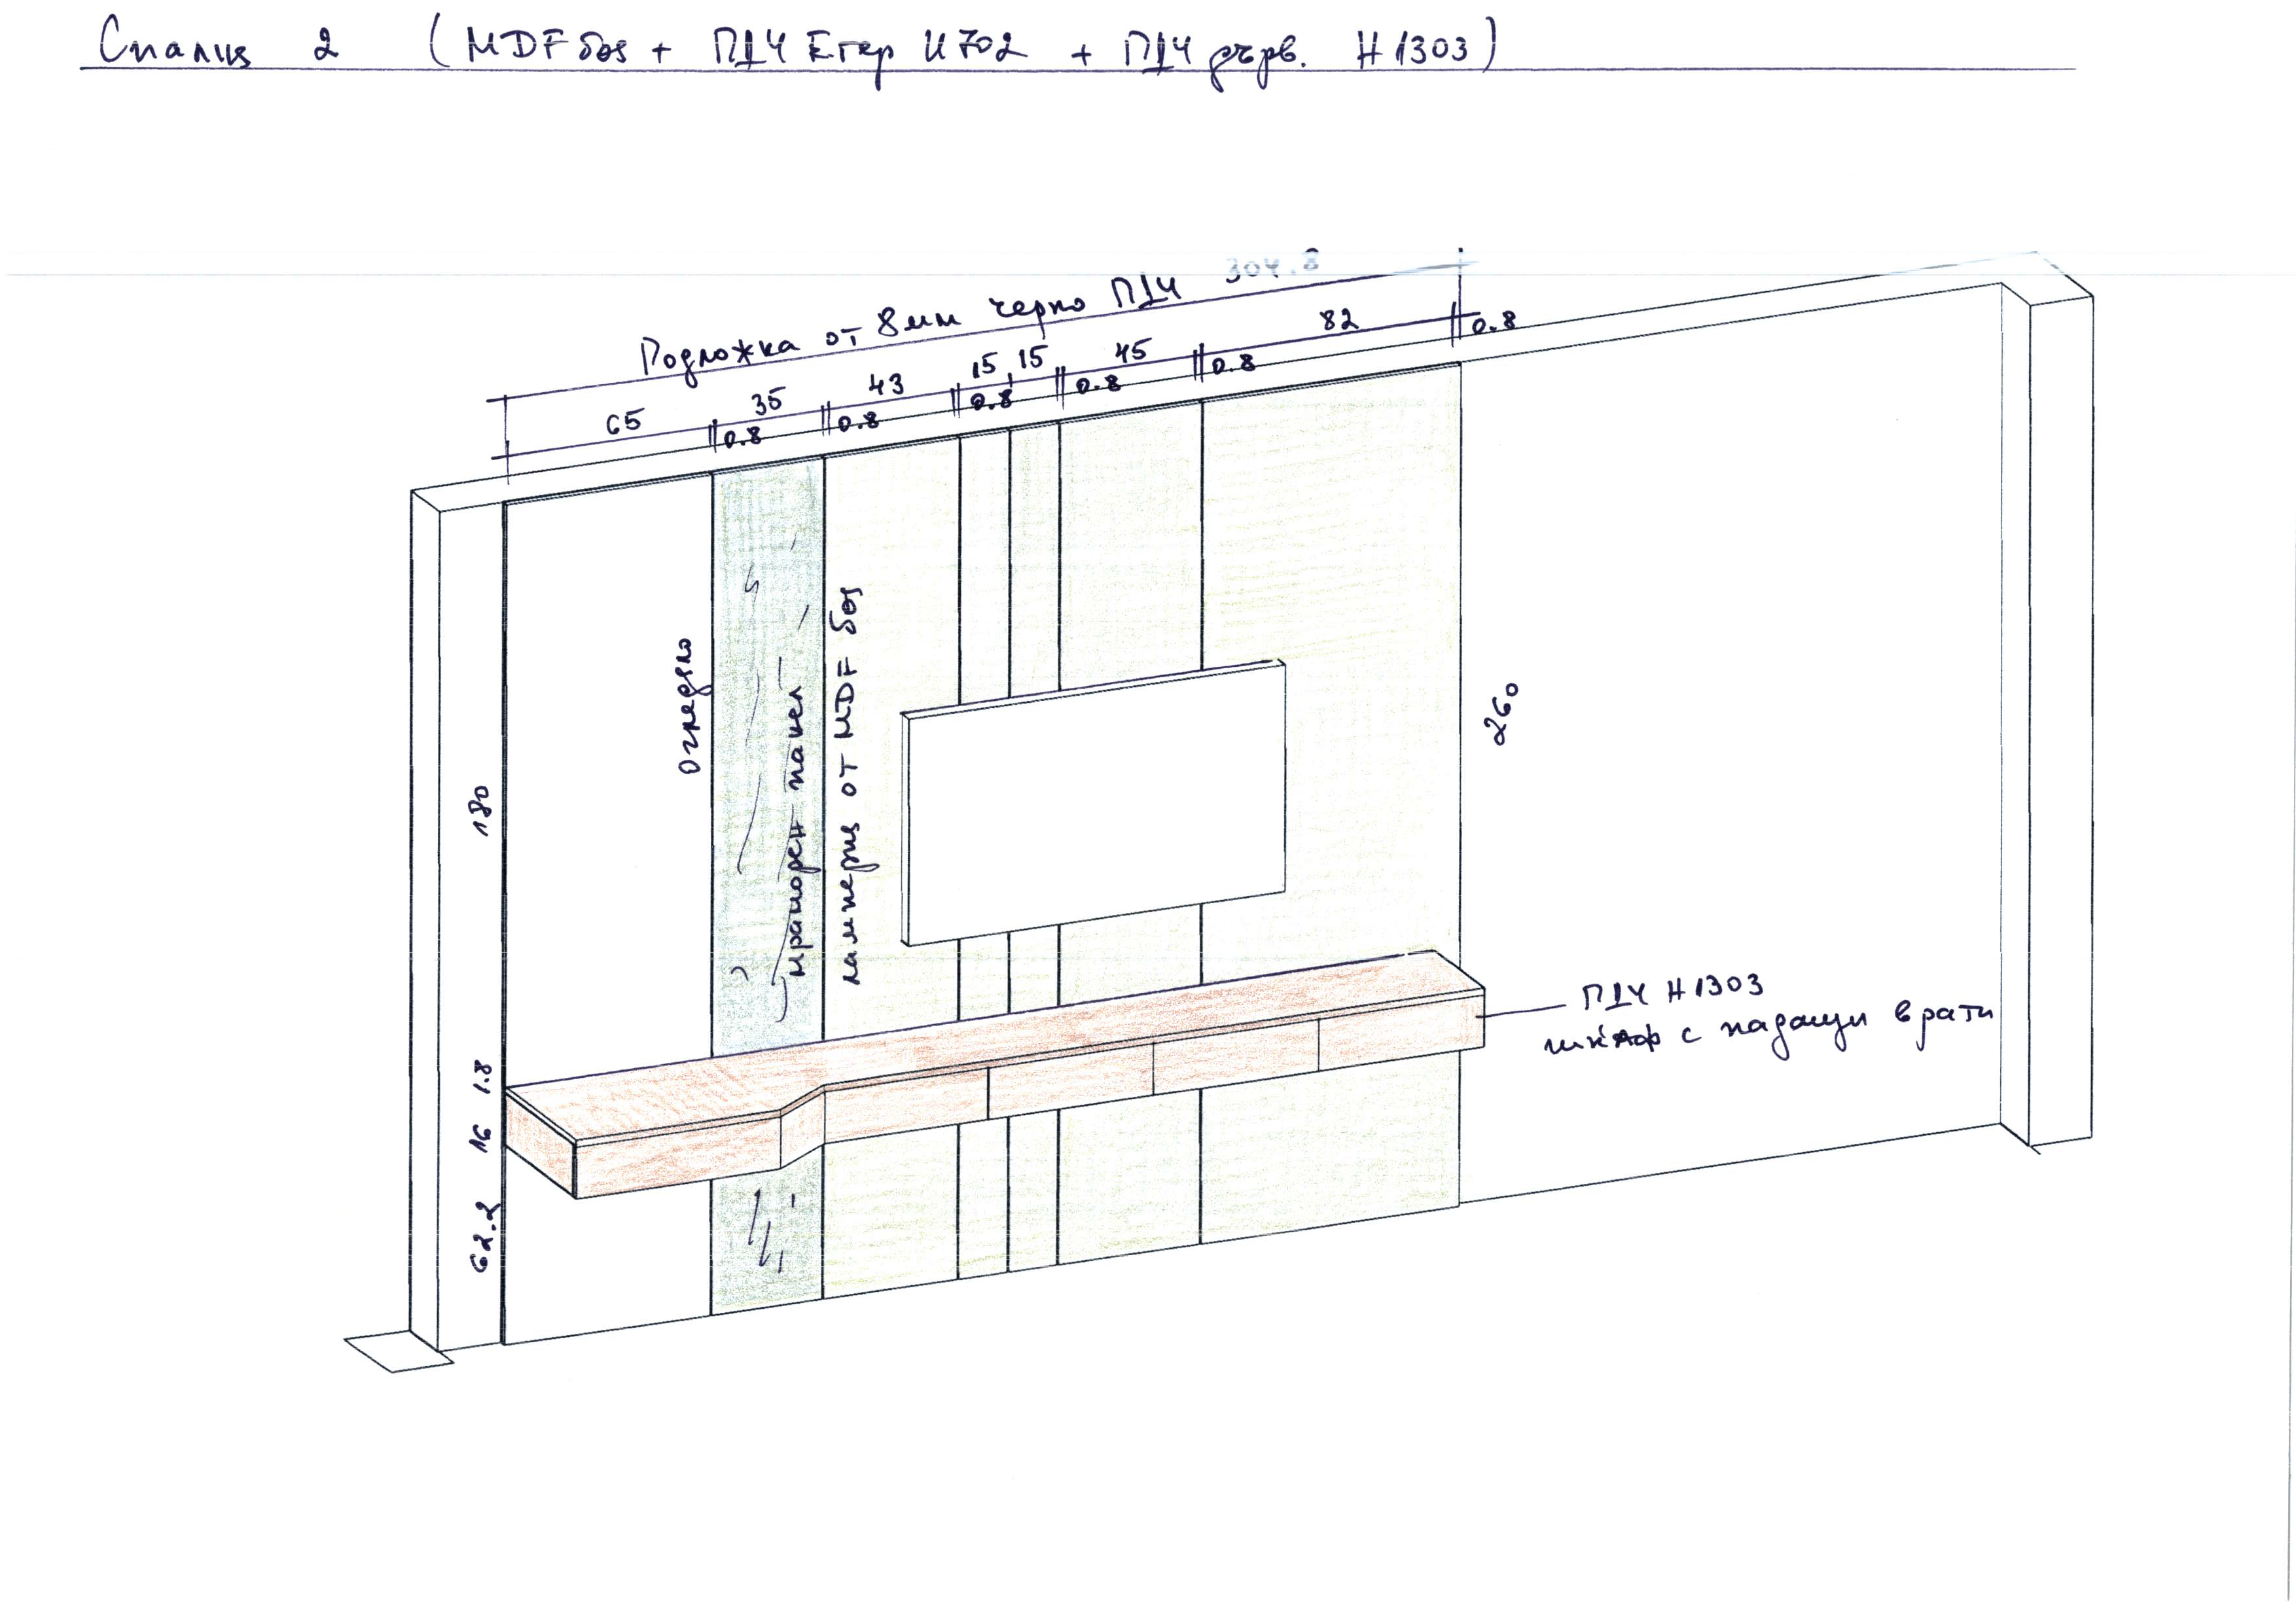
convert this floor plan into a realistic isometric 3d view of a full house show the space from an elevated angle with furniture walls and details visible important do not redesign the room and do not create an entire apartment or a new bedroom concept use the uploaded 2d drawing as the only reference for the furniture layout and proportions i want you to make a photorealistic 3d visualization of exactly the wall shown in the 2d drawing keep the exact same composition dimensions divisions and furniture arrangement shown in the drawing the only thing i want you to do is to transform the 2d drawing into a realistic 3d interior wall exactly as in the drawing the entire wall is covered with the same mdf wall panelling behind the long low tv cabinet there is one full height mirror panel extending from floor to ceiling the mirror is behind the cabinet not beside it the long low cabinet starts from the left side of the wall and continues horizontally exactly as shown in the 2d drawing the cabinet is positioned in front of the full height mirror after the mirror section the mdf panelling continues across the wall the tv is mounted on the mdf panelled section exactly where it is shown in the drawing keep the tall elements wardrobe sections and their exact positions as shown in the 2d drawing do not add any additional wardrobes furniture walls or architectural elements do not change the proportions or positions of anything shown in the drawing style elegant high end contemporary bedroom furniture warm beige greige mdf combined with warm natural wood details very clean and minimal realistic materials and realistic architectural lighting subtle warm led lighting integrated into the mdf composition no plants no flower pots no vases use the same furniture as shows on the plan do not change the orientation of the floorplan