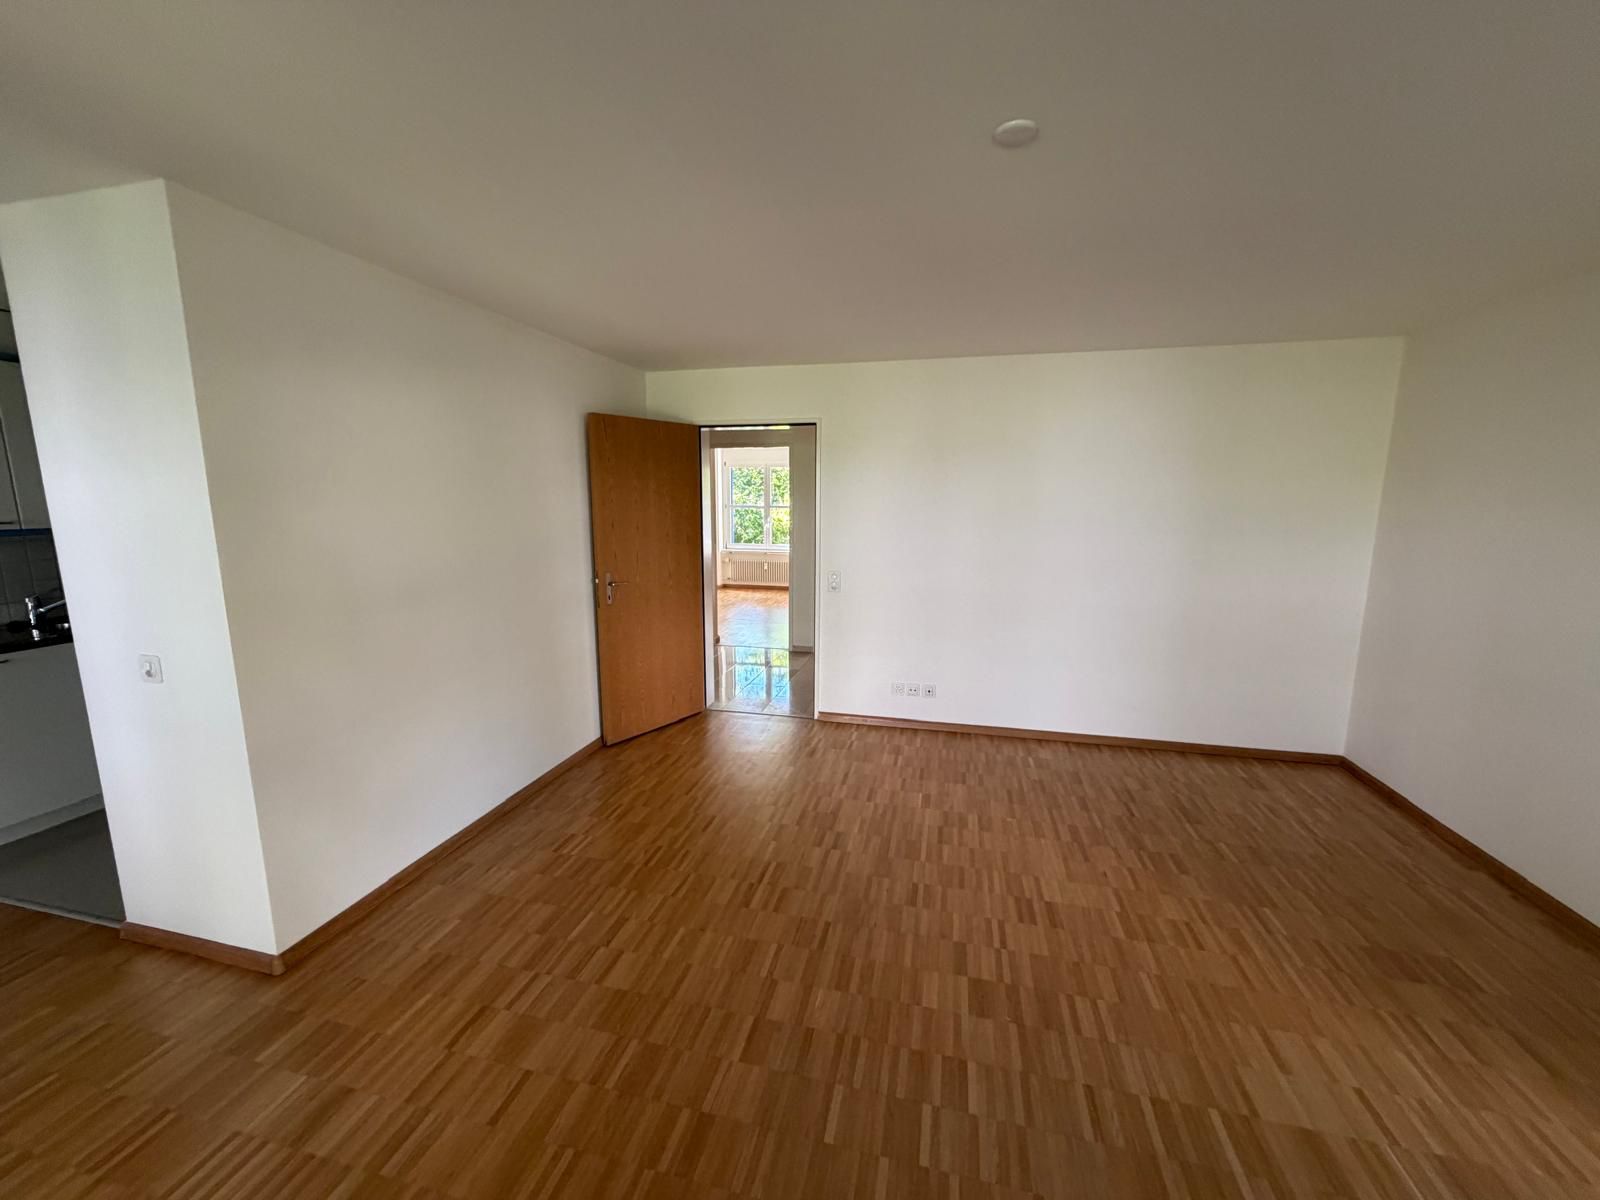
create a photorealistic virtual staging of this empty living and dining room in a modern scandinavian minimalist style preserve the existing architecture room layout windows doors flooring wall colours ceiling natural lighting and camera perspective exactly as shown dining area important placement create a dedicated dining area in the far back section of the room located behind the person standing near the open terrace door position the dining table in the upper centre of the image close to the rear windows and the back wall the dining area should clearly occupy the rear third of the room visually separated from the living area in the foreground place one rectangular light oak dining table with four elegant upholstered dining chairs ensure the dining table is not positioned in the centre foreground of the room and does not interfere with the circulation path to the terrace door add a simple decorative vase with greenery on the table living area create the main living room in the foreground and middle section of the room place a modern low profile tv cabinet against the large wall directly ahead the wall facing the camera in the centre right area of the image add a large 65 inch flat screen television on or above the tv unit place a large beige area rug in front of the tv cabinet add an elegant coffee table centred on the rug position a comfortable contemporary sofa facing the television optionally add one lounge chair to complete the seating arrangement interior design style premium swiss residential quality warm inviting and elegant atmosphere natural materials such as oak linen wool and stone neutral palette with beige greige sand and warm earth tones timeless and family friendly design minimal but sophisticated decoration a few tasteful indoor plants important requirements do not modify any architectural elements do not change windows doors walls ceilings flooring radiators or lighting conditions keep all walkways open and functional do not place furniture in front of windows the dining area must remain in the back part of the room while the living area occupies the front and central part of the room maintain realistic furniture sizes proportions and spacing generate a highly realistic real estate marketing render with natural daylight and premium staging quality critical layout instruction dining table with four chairs rear section of the room upper centre of image tv area rug coffee table and sofa front and middle section of the room closest to the camera the dining and living areas must be clearly separated with the dining area located behind the living area from the camera s perspective