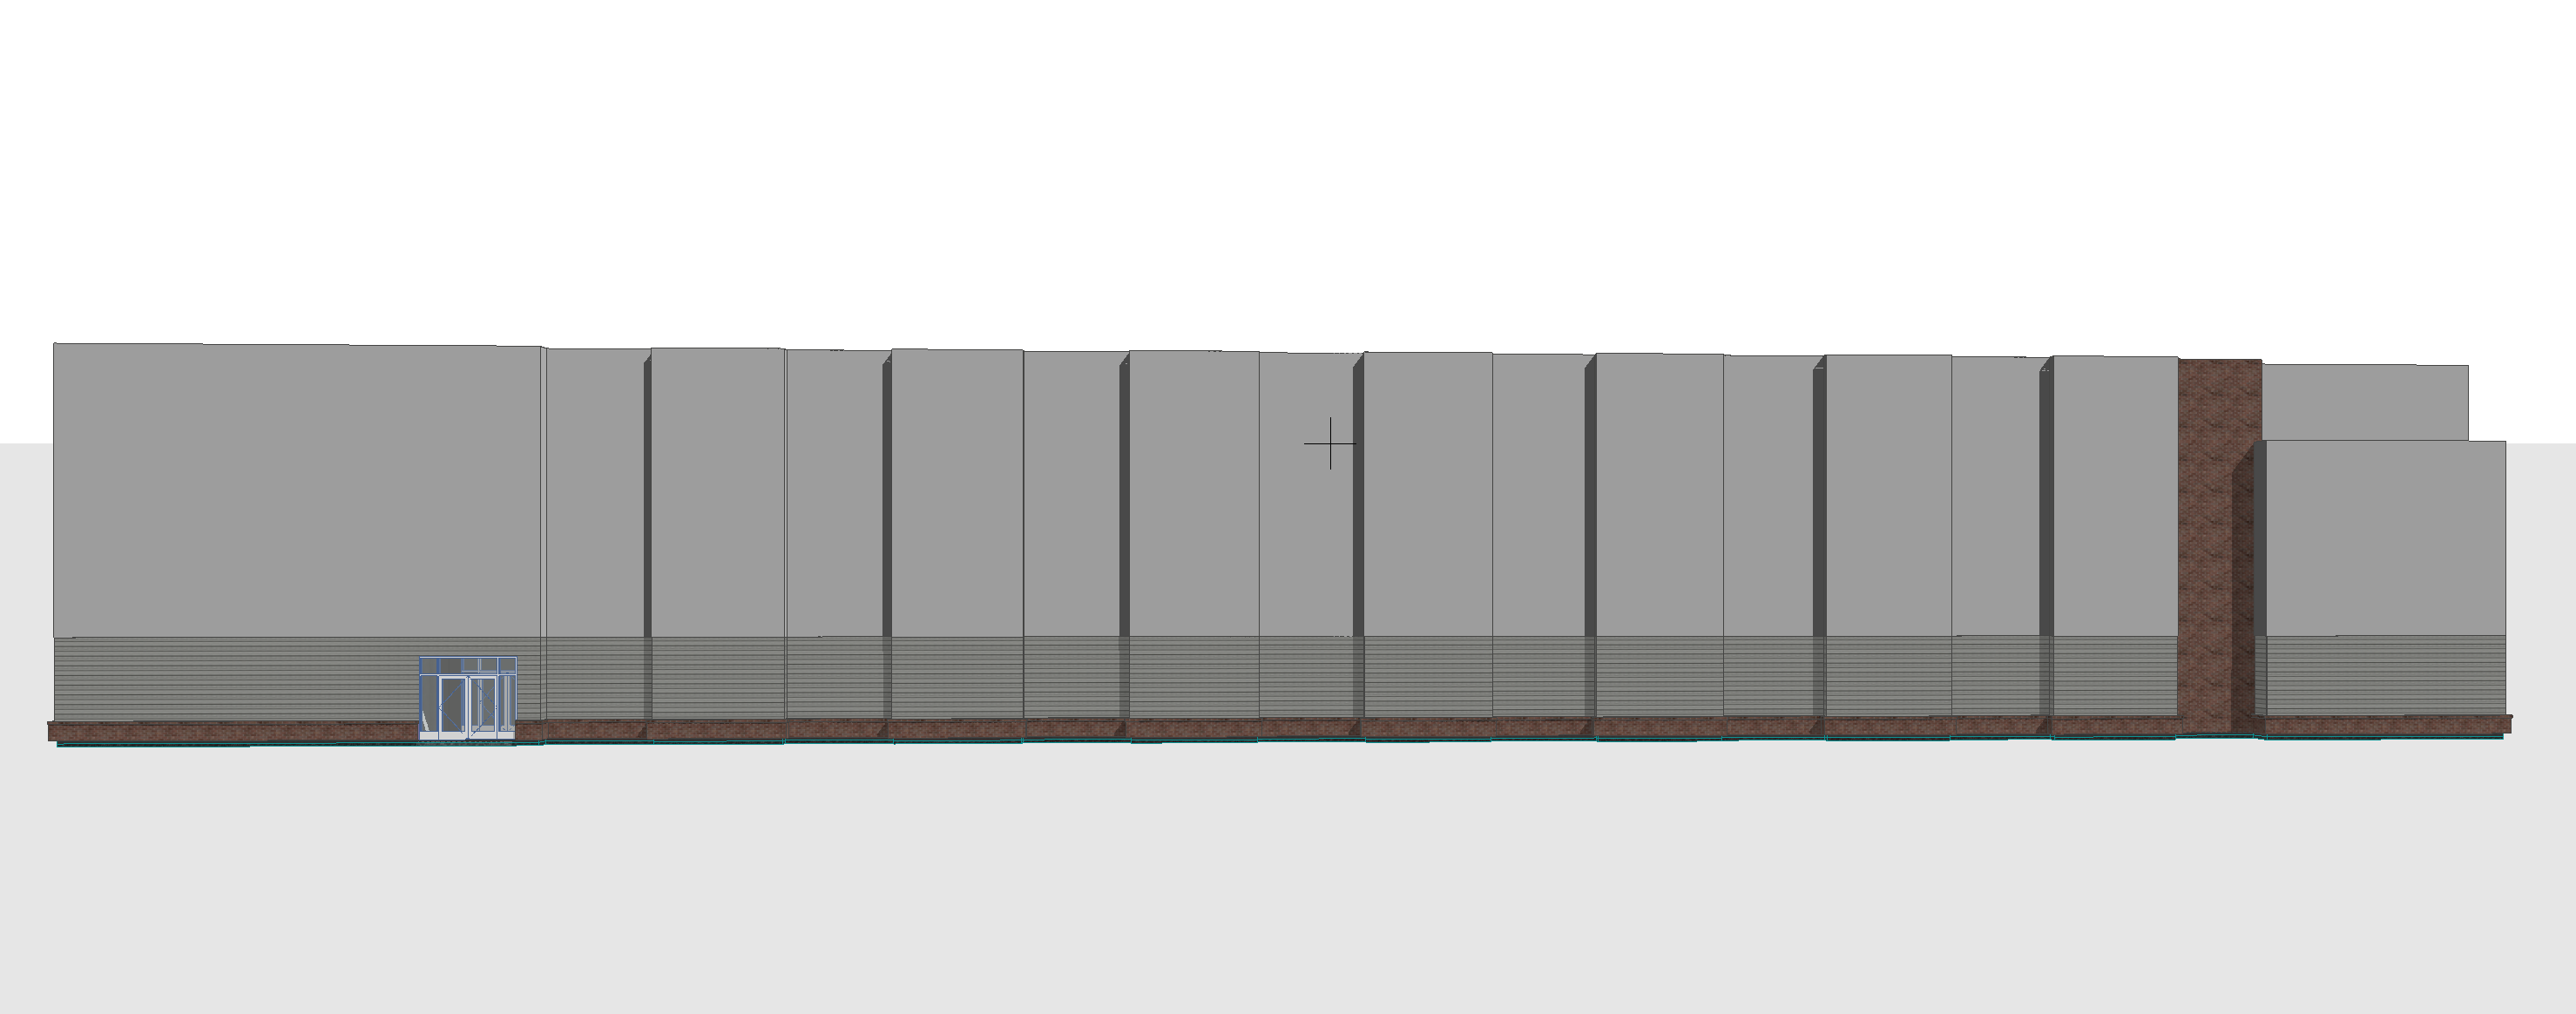
design a modern transitional senior affordable apartment building using the blank massing elevation attached use the other attached elevation sheet as inspiration on the new building show some balconies use arctic white and pearl gray fiber cement panels with ez trim reveals the remainder of the building will be night gray fiber cement lap siding windows to be double and single casement windows with black frames align trim reveals to window heads and sills provide a flat roof for this building with varying parapet heights capped with black aluminum coping show areas of dark gray brick as a first floor water table and carrying up to the underside of the 3rd floor windows at every other bay show some accent areas of warm wood tone lap siding