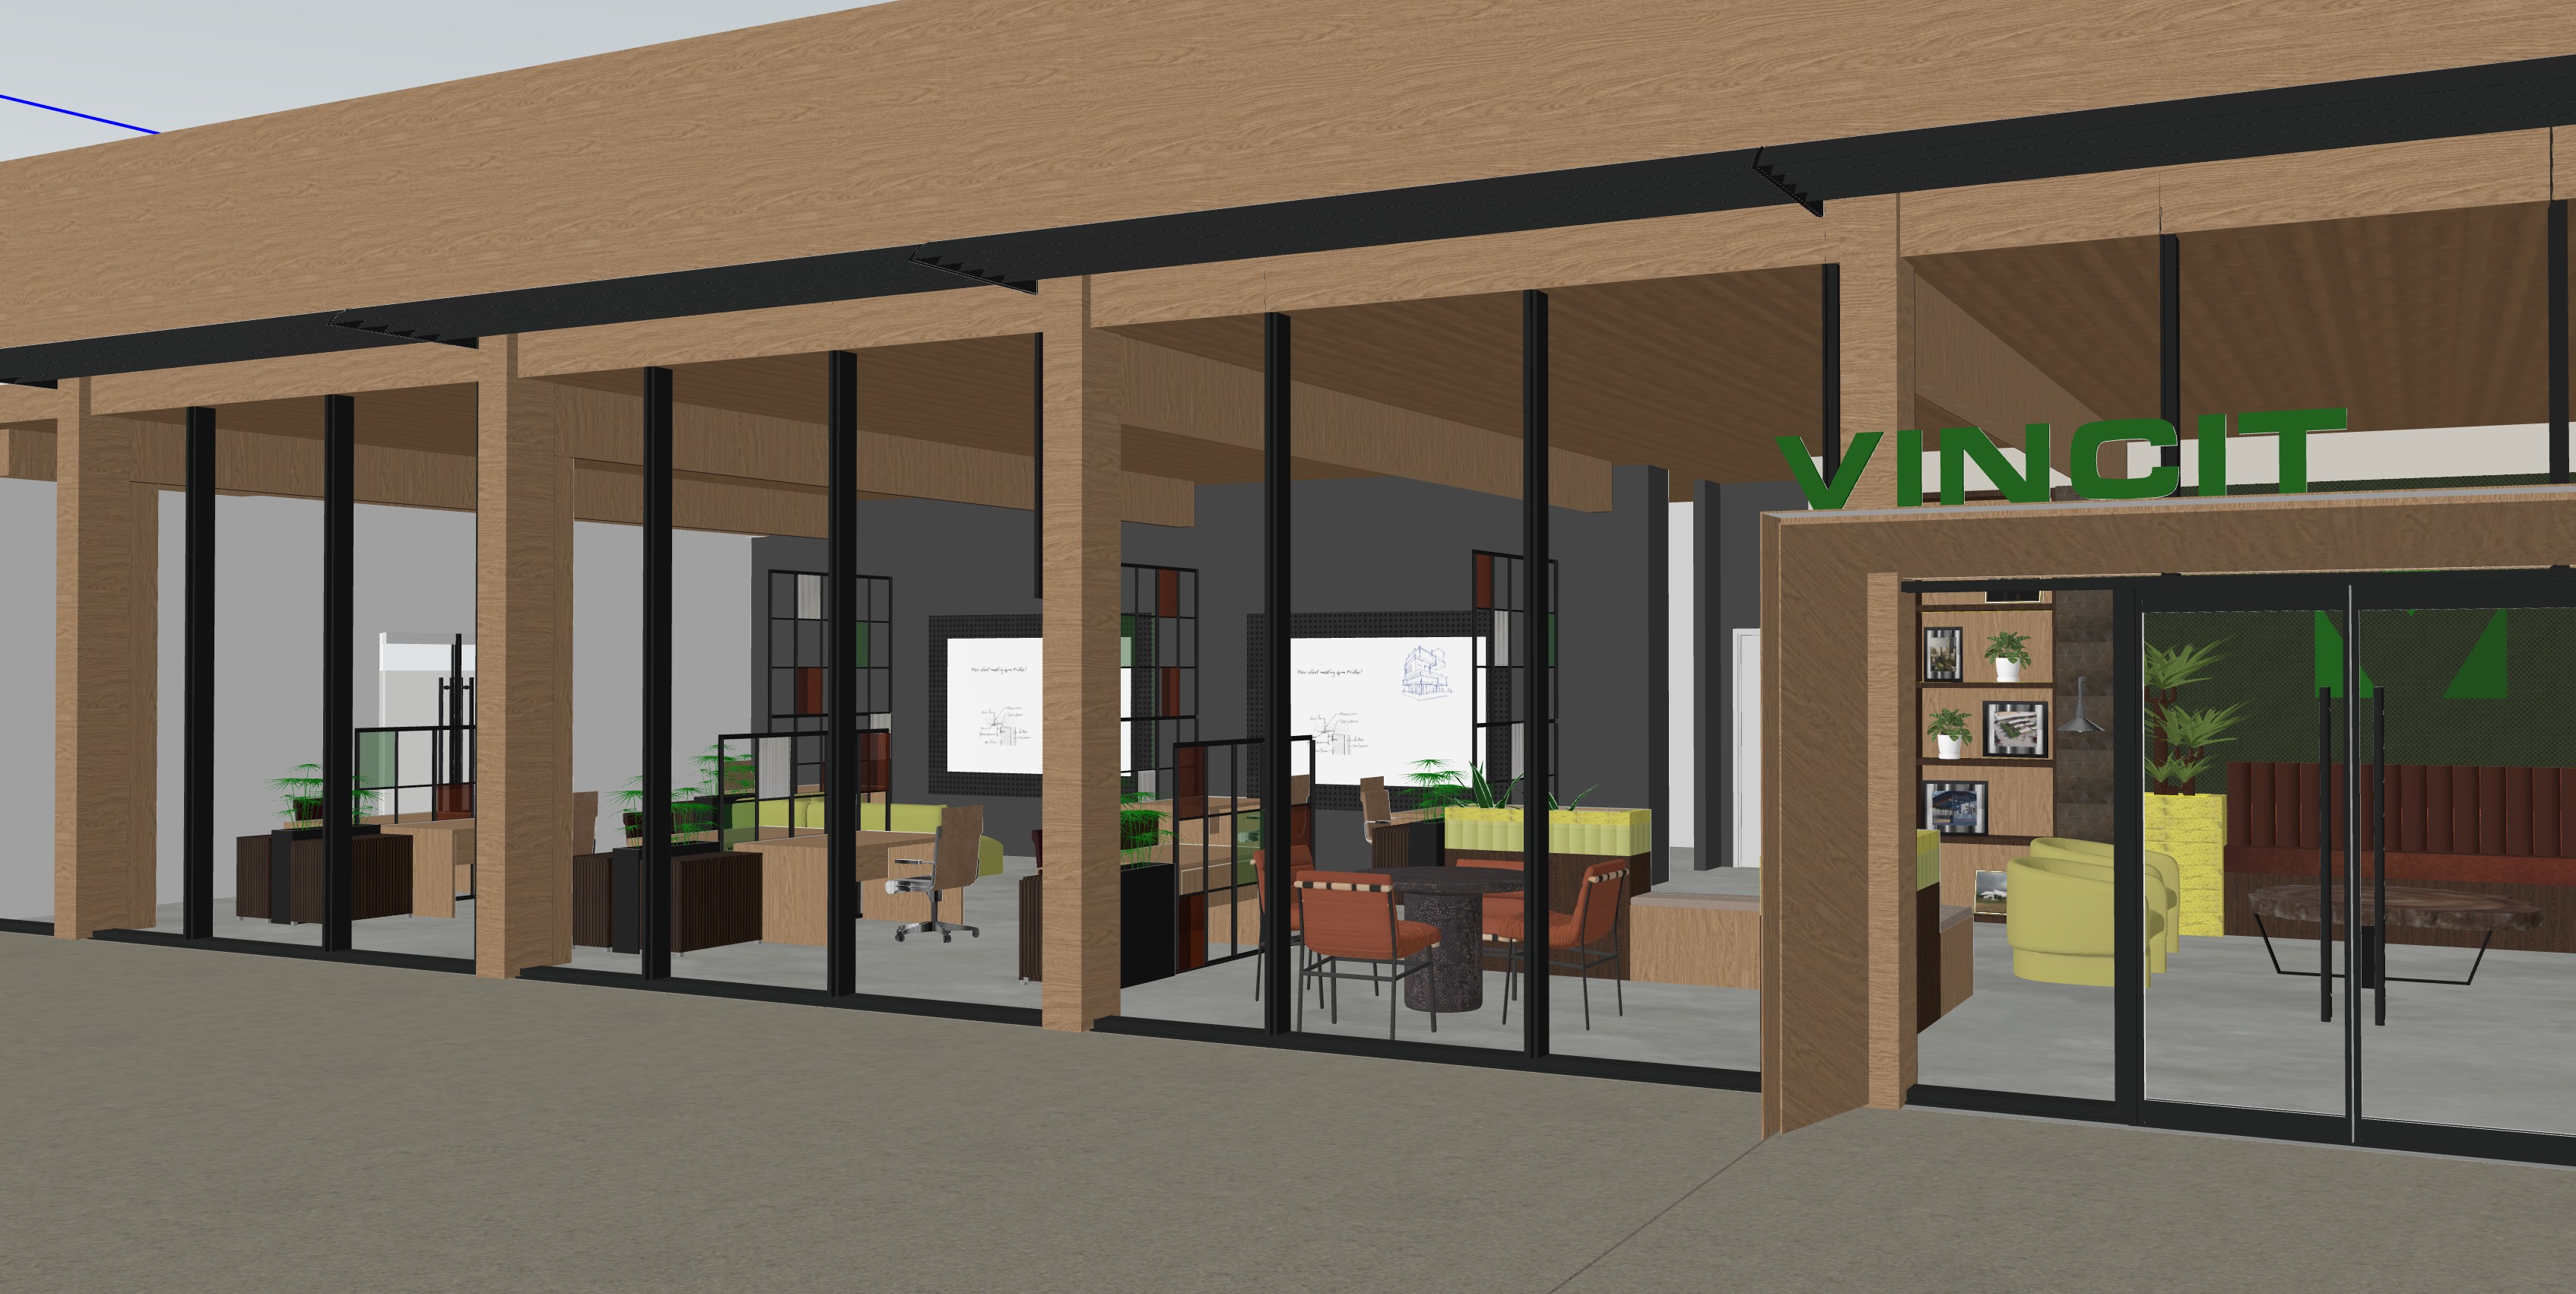
photorealistic architectural visualization of a modern open plan office interior as depicted in image 9 png the scene features multiple custom fabricated black metal grid privacy screens serving as dividers these screens incorporate a varied mosaic of colored and textured glass panels including deep amber yellow forest green and clear reeded ribbed glass inserts replicating the pattern seen in image 9 png photorealistic architectural exterior perspective of the modern timber framed building shown in image 10 png viewed from a medium distance on a textured paved concrete foreground the substantial timber structural columns horizontal fascia and soffit are constructed from warm natural oak toned wood above the right hand entrance door on the timber fascia dimensional text reading vincit is mounted in a matching green finish as seen in image 10 png the entire ground floor is a continuous glass curtain wall with slim matte black metal frames the glass facade is highly detailed with realistic minor reflections but its primary function is to reveal the detailed interior spaces from previous renders integrated from their respective prompts seen clearly through the glass visible through the left side glass office area the open plan workspace is fully visible detailed with multiple black metal grid privacy screens containing a mosaic of deep red forest green and reeded glass positioned near the screens is the lime green velvet sofa next to large matte black planters with bamboo and ornamental grasses with walnut flutted cabinets in front the oak toned desks with office chairs are correctly placed on the far charcoal grey back wall the two whiteboards with highly detailed hand drawn blue ink architectural sketches and schematics are clearly discernible visible through the right side glass lobby area the detailed lobby lounge is seen with the specific perforated metal mesh feature wall dark with vibrant green showing through and the thick central geometric v logo with its soft warm led backlight halo effect prominently displayed the grouping of four lime green yellow velvet barrel chairs and the rustic live edge wood slab coffee table with black metal legs are precisely positioned the scene is set in late afternoon natural light which casts long warm shadows on the concrete paved foreground and timber facade and provides clean light for viewing the detailed interiors the complex interaction of exterior and internal artificial light including the logo halo is captured ensure the blue viewport line from image 10 png is removed from the wood fascia hyper detailed textures cinematic lighting v ray unreal engine 5 render style high fidelity photorealistic visualization